Our movable wall solutions allow for a more flexible use of space within a building while offering excellent acoustic properties and insulation values, making them ideal for creating smaller meeting spaces or offices within one large meeting or conference room. With a variety of finishes to choose from, the system runs smoothly along a track by means of ball-bearing trolleys for a superior end user experience.

Movable Walls & Partitions
Movable Walls & Partitions
Create a smarter, more flexible working environment









Our Movable Walls can be more than 15 metres in height and are designed to meet the strictest fire safety requirements. We partner with Parthos, one of the few manufacturers in Europe who have developed a wall able to withstand flames for up to 60 minutes (E and EI). Parthos also supply movable walls with an EI30 fire resistance rating and a non fire rated version.
You can use our range of movable office partitions and walls to transform any interior space into a dynamic, flexible workplace. With our specialist range of sliding folding partitions and movable wall systems you’re able to create innovative and exciting configurations for your workplace that can easily adapt to changing team structures and meet evolving business needs.
Choosing to create a more flexible working environment doesn’t have to mean major construction. Create a smarter, more flexible areas with the freedom to configure your interior space easily and efficiently with our versatile movable walls and partitions. Our specialists will work with you from the very start to plan the best movable wall solutions for your project.
KEY CHARACTERISTICS
- Easily and efficiently re-configure your interior space to adapt to changing business needs
- Smooth, ball-bearing operation for a superior end user experience
- Superior sound proofing options (Sound insulation up to 58dB (Rw) offered through our acoustic movable walls systems
- Additional performance characteristics include thermal insulation, as well as fire rated options designed to meet the strictest fire safety requirements
- Made-to-order, and available in bespoke sizes and with multiple finishes
- Semi-automatic variations available
- Available as EI30 or EI60 fire resistance
Key features & benefits of movable walls and partitions

KCC’s Movable Walls and Partitions provide a dynamic, flexible approach to space management, ideal for today’s evolving commercial environments. These innovative systems allow you to transform open areas into private, multi-functional spaces, without the permanence of traditional construction.
Whether you’re dividing a large conference room, creating breakout areas, or adapting layouts on demand, our movable partitions deliver exceptional acoustic control, refined aesthetics, and smooth, user-friendly operation, making them the ideal choice for agile and efficient space planning.
Flexible Space Utilisation
Effortlessly reconfigure your interior layout to support a wide range of activities—from meetings and conferences to private workspaces. Without the limitations of fixed walls, you gain the freedom to adapt your environment as your needs evolve.
Superior Acoustic Performance
Designed with sound insulation in mind, our movable wall systems help maintain privacy and reduce ambient noise in shared spaces. This enhanced acoustic control fosters greater focus, comfort, and productivity for users.
Smooth, Effortless Operation
Engineered for ease of use, each panel glides smoothly along ceiling-mounted tracks with precision ball-bearing trolleys. Panels can be quickly repositioned or stacked when not in use, and integrated doors can be included to allow convenient access between divided areas.
Customisable Finishes & Visual Impact
Choose from a wide range of finishes and materials to align with your brand identity or interior design scheme. With their clean lines and tailored look, our movable partitions not only serve a practical purpose but also elevate the overall appearance of your space.
Sample Datasheets / Brochure Downloads
Movable Walls Systems
Top Hung vs. Bottom Roller Wall Systems
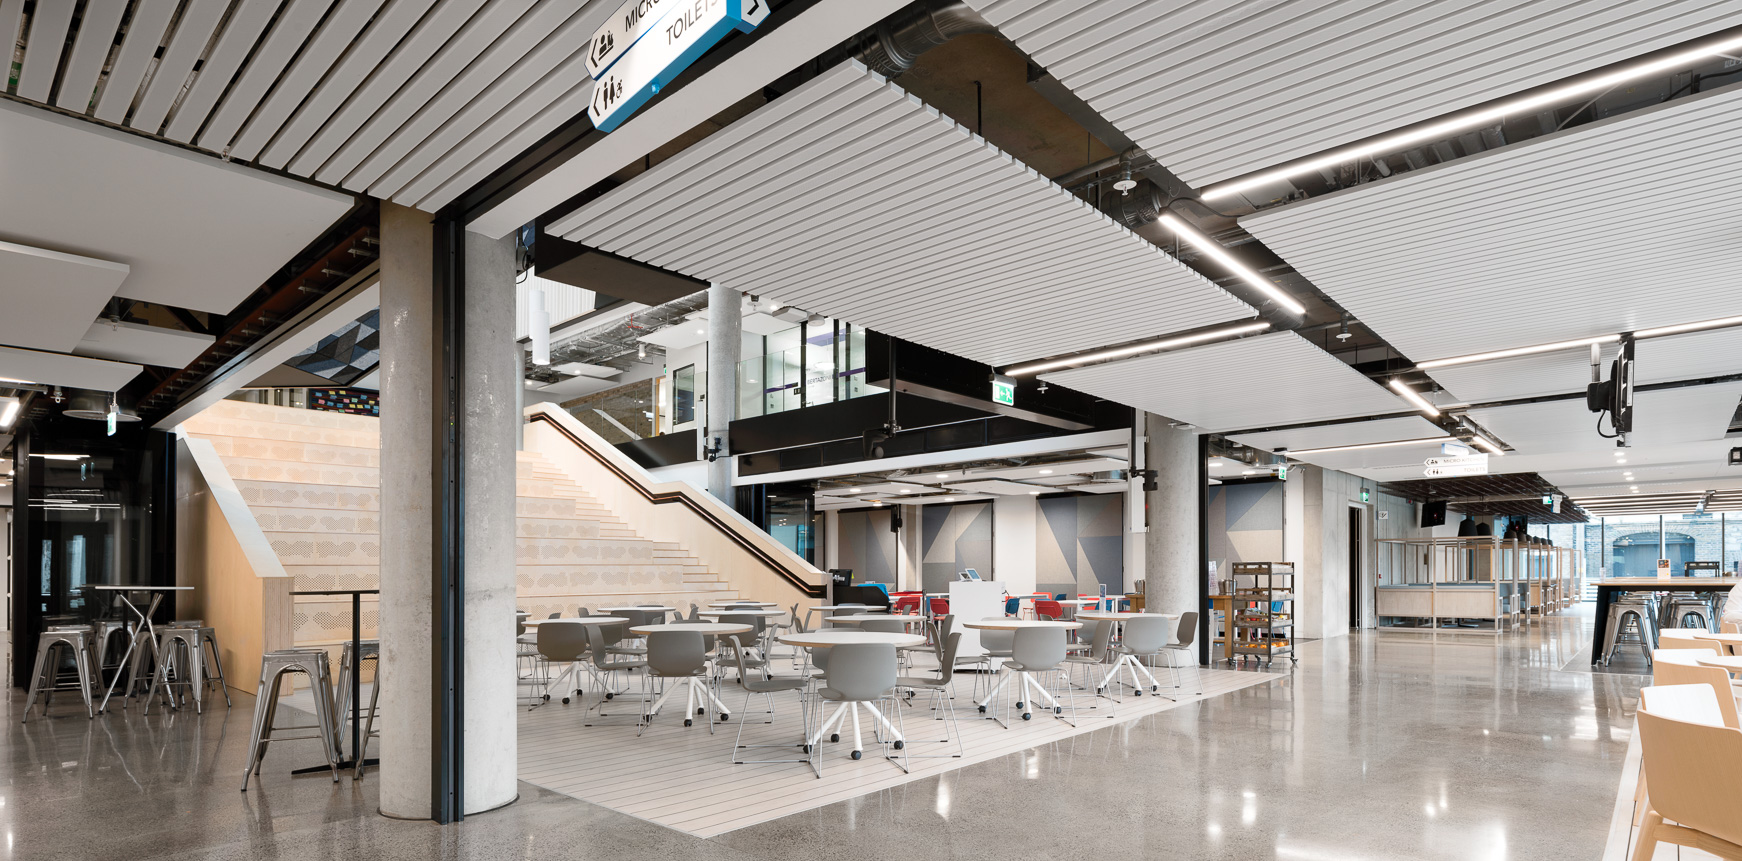
When choosing a movable wall system, it’s important to understand the two main configurations: top hung and bottom roller systems. Each offers distinct benefits and potential limitations depending on your space. Choosing the right system depends on your space’s structural capabilities, design goals, and user needs.
Top Hung Wall Systems
Top Hung systems are most commonly specified and used movable wall system. They offer a sleek, uninterrupted floor finish, which is ideal for carpeted or continuous flooring. They also make maintenance easier by eliminating floor tracks and trip hazards. However, Top Hung systems require adequate structural support from the ceiling, which may involve additional reinforcement, and installation can be more complex, particularly in retrofit projects.
Bottom Roller Wall Systems
These systems are not commonly specified due to the greater aesthetic appeal of the top hung variation. They offer easier installation since no ceiling support is needed, making them ideal for buildings with structural limitations. While the floor track enhances stability, it can disrupt flooring continuity, pose trip hazards, and requires smooth, level surfaces like tile or polished concrete.
Movable Walls Process
Our Movable / Folding Walls process from design to installation
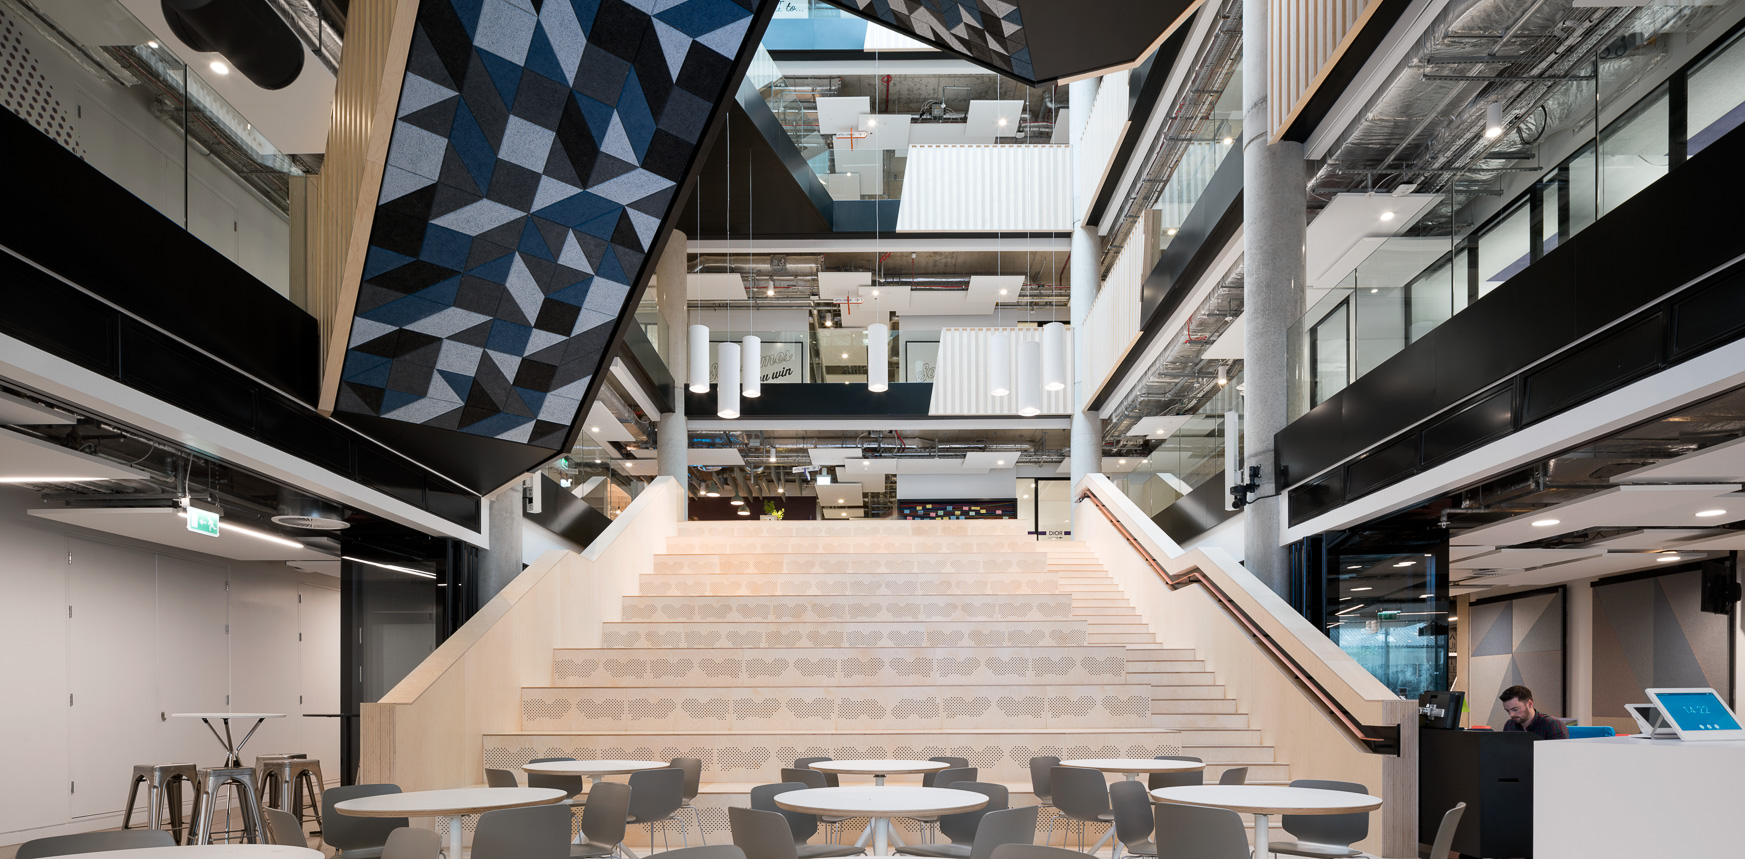
Installing a movable / folding wall system with KCC Group is a collaborative process focused on creating a functional and visually cohesive space for the intended building users. With expert guidance at every stage, our movable / folding walls service is designed to give you a versatile space solution that meets both practical and aesthetic goals.
- Initial Consultation: We begin by understanding your spatial needs, design preferences, and intended use. This helps shape the initial concept for your folding or movable wall system.
- Design & Planning: Our team conducts a detailed review of your space to propose a tailored solution that integrates seamlessly with your interior layout and architectural requirements.
- Proposal & Approval: You’ll receive a comprehensive proposal, including system specifications and layout options. We welcome your input and will refine the design as needed.
- Installation & Delivery: Once the design is approved, our experienced installation team handles the delivery and setup. We aim for minimal disruption to your operations while delivering a high-quality finish.
Movable Walls & Partitions FAQs
Find answers to the most frequently asked questions about movable walls and partitions, and discover why our expertly engineered range is the ideal solution for agile, efficient space planning. Offering flexibility, enhanced functionality, and seamless integration into a wide variety of commercial, educational, and hospitality environments.
At KCC Group we follow a collaborative, four-step process, from the initial consultation, through to the final installation. Providing expert support throughout the process to ensure a functional and visually cohesive result.
Our four-step process:
- 1. Consultation: We assess your space, design goals, and usage needs.
-
2. Design & Planning: Our team proposes a tailored solution based on your layout and architectural requirements.
-
3. Proposal & Approval: You receive a detailed proposal for review and feedback.
-
4. Installation: Once approved, our expert team installs the system with minimal disruption and a high-quality finish.
In most scenarios, installing an operable wall partition inside a building does not require planning permission, as it is typically classified as an internal alteration.
Acoustic partition walls are designed to reduce noise transfer between spaces, offering both privacy and improved focus in busy environments like offices or classrooms.
Common Materials include glass, timber, metal, acoustic-rated composites, or fabric wraps, allowing maximum customisation depending on your project requirements.
In single-point systems, each panel is suspended from a single point, allowing it to both slide along the track and pivot.
- Flexible Movement: The ability to rotate makes stacking and repositioning easy for all users.
- Space-Saving: Panels can be stored compactly at right angles to the track, reducing any unnecessary intrusion into the open space.
- Best for: Single point systems are best for environments that require frequent layout changes, such as conference centres, hotel function rooms or multipurpose rooms. The choice between single and double point systems depends on your priorities and requirements.
In double-point systems, each panel is connected to the track at two points, providing more linear movement without rotation.
- Greater Stability: Heavier panels can move smoothly in the designated path.
- Offset stacking: Ideal for spaces where panels cannot be rotated and stacked on one end of the original straight track, perhaps to avoid covering a window. The track will divert to a predetermined stacking area instead.
- Best for: Double- point systems are best for applications requiring structural support for heavier panels for where there are obstacles for stacking panels. The choice between single and double point systems depends on your priorities and requirements.
Top Hung systems are most commonly specified and used movable wall system. These systems are suspended from a ceiling-mounted track, with no floor track required.
Advantages and considerations of Top Hung Wall Systems include:
- Uninterrupted Flooring: Top hung systems are Ideal for carpeted or continuous floor finishes as there is no floor track.
- Sleek Aesthetic: Top hung systems allow designers and building owners to maintain a clean, modern floor line, enhancing visual appeal.
- Easy Floor Maintenance: Top Hung systems simplify cleaning and reduce trip hazards sometimes associated with bottom roller systems that use floor tracks or guide channels.
- Structural Support Needed: Ceilings must be capable of bearing the system’s weight, which may require additional reinforcement.
- Installation Complexity: Depending on the project, especially when retrofitting a top hung system into an existing or older building, they can sometimes be more complex and time-consuming to install.
These systems are not commonly specified due to the greater aesthetic appeal of the top hung variation. Bottom roller systems are supported by a floor track, with a guide channel at the top to stabilise the panels.
Advantages and considerations of Bottom Roller Systems include:
- Easier Installation: No special ceiling support is needed for bottom roller systems, making them suitable for buildings with structural limitations.
- Reliable Stability: The floor track can enhance panel support and reduce sway.
- Floor Track Visibility: The requirement for a floor track may interfere with flooring continuity and introduce trip risks in busy environments.
- Surface Requirements: Best suited for level, smooth flooring like tile, wood, or polished concrete which is not always feasible.
Our movable wall systems are designed to make reconfiguring your space effortless—whether you’re managing a small meeting room or a large auditorium. Depending on your needs, you can choose from three operation types:
- Manual Systems: Best for compact spaces, these partitions are manually operated and are ideal where cost-effectiveness and simplicity are key. However, they may be less practical for larger or taller walls.
- Semi-Automatic Systems: These systems combine manual positioning with powered locking using a 12V or 24V motor, offering a balance of ease and control for medium-sized applications.
- Fully Automatic Systems: Ideal for large-scale venues like conference centres or sports halls, these systems are fully motorised. With the push of a button, panels glide into place and lock automatically, offering maximum convenience.
Key Features:
- Reconfigure spaces with ease to suit changing operational needs
- Acoustic performance up to 58dB (Rw), ideal for privacy-sensitive areas
- Custom-made designs, finishes, and sizes to suit any environment
- Available with fire resistance ratings of EI30 and EI60
- Smooth, ball-bearing tracks for quiet, effortless operation
Sliding wall systems use a track-guided mechanism with ball-bearing trolleys, allowing panels to slide smoothly into position and stack neatly when not in use. These systems are a smart choice for businesses that want to divide open-plan offices into smaller, more focused areas.
Advantages for Offices:
- Space-Saving: Allows for flexible layout changes without permanent walls
- Natural Light: Glass options preserve daylight and openness
- Multi-Functional: Create multi-functional spaces such as offices, meeting rooms or break-out rooms
- Custom Finish Options: Choose from a wide range of finishes and materials to align with your brand identity or interior design scheme. With their clean lines and tailored look, our movable partitions not only serve a practical purpose but also elevate the overall appearance of your space.
These walls help create a dynamic workspace that adapts to your evolving team structure and business needs without the need for fixed construction.
Movable divider walls operate using ceiling-mounted tracks and precision roller systems, allowing each panel to be repositioned with minimal effort. They are designed to segment larger areas into flexible, private zones without the permanence of traditional construction.
Benefits Include:
- Adaptable Layouts: Instantly change room configurations for different events or tasks
- Sound Control: Improve speech privacy and reduce noise disturbances
- Ease of Use: Smooth track systems for quick reconfiguration
- Integrated Access: Optional pass doors provide connectivity between zones
Ideal for offices, schools, or conference facilities, these systems support agile, multipurpose environments.
Sliding folding partitions consist of interlinked panels that fold and stack to the side when not in use, offering a clean and compact storage profile.
Key Features:
- Discreet Storage: Panels fold away neatly against a wall or within a recessed pocket
- Acoustic Options: Sound insulation for quiet, productive environments
- Fire Safety Ratings: Available with fire resistance up to 60 minutes (EI30 & EI60)
- Customisable design: Available with a variety of performance characteristics and finishes to meet both your functional and aesthetic requirements
They’re ideal for commercial or hospitality environments where flexibility, performance, and aesthetics are all important.

Get in touch with our Movable Walls & Partitions specialists
We are here to help! Simply fill out the form and a member of our team will be in touch
"*" indicates required fields
End-to-end solutions from KCC
With 30+ years expertise, a broad solution offering, our own manufacturing facility, and a nationwide specification and install team we have the scale and strength to deliver on your largest, most complex projects.



Access 4,000+ technical specs
Over the past number of years we’ve collated and digitised the technical specifications of more than 4,000 products – empowering your team and ours with instant access to all the detail they require.
Start Now
Mastering the detail
An end-to-end, intelligent, highly-detailed, project specification and scheduling solution. Saving both architects and builders a huge amount of time and hassle.
Find out more about KCC 360
Middle East
Laidlaw Gulf are the exclusive distributor of KCC Group hardware in the Middle East
+971 04 885 7404
[email protected]
Specialists in
high performance
doorsets