
Projects
Filter Projects
Sectors
Features
-

157 Townsend Street – Grade A Commercial Office Development, Dublin
Speedlane security systems, fire-rated glazing, automatic doors & architectural hardware for landmark commercial office development , Dublin.
-
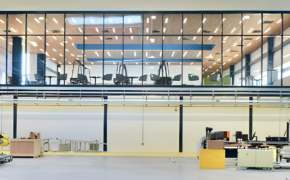
AMIC – Advanced Manufacturing Innovation Centre, Newtownabbey
An integrated package of specialist doors, automated access control, and fire-rated glazing for Northern Ireland’s flagship AMIC facility.
-
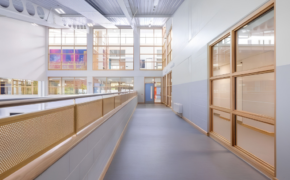
Mercy Convent Primary School, Naas
KCC Group delivered specialist joinery and partitioning solutions as part of the new Mercy Convent Primary School campus in Naas.
-
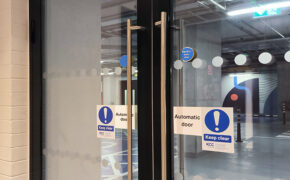
Modern Multi-block office development, Dublin
Architectural steel doors, riser doors, and ironmongery for a landmark three-building office development in Dublin’s historic Georgian quarter.
-
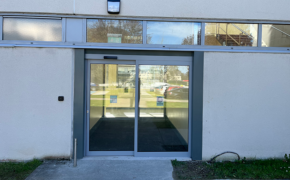
Carlow South East Technological University
KCC transformed Carlow SETU’s narrow entrance by replacing a single timber door with an energy-efficient, automated dual-sliding door system.
-
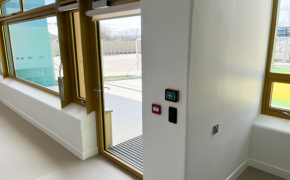
Special School, Donegal
We collaborated closely with main contractors Boyle Construction to deliver an EN13637-compliant access control solution, integrating wall readers and electric locking to safely manage entry and exit throughout this purpose-built facility.
-
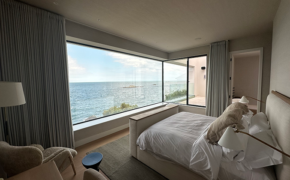
Private Residence, Irish Coast
Central to the home design was the use of large expanses of glazing to maximise and frame the panoramic ocean views – We worked with the design team to design and deliver an automated Sky-Frame sliding glass system with 5 panels spanning almost 10 metres in width and approximately 3.7 metres in height. The impressively tall glazed panels slide beautifully to each side opening onto a generously proportioned outdoor BBQ terrace space.
-
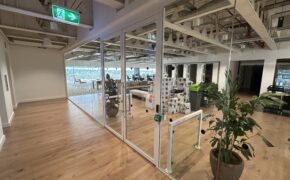
Office Refurbishment, Central Plaza, Dublin
We worked with Main Contractors TSK to develop a glazed partitioning solution as part of the fit-out package that would meet the requirement for multi-functional meeting rooms, offices, boardrooms and individual pods for singular meeting spaces whilst still maintaining an ‘open plan’, modern feel and allowing natural light to flow through, all whilst maximising space and providing acoustic performance.
-
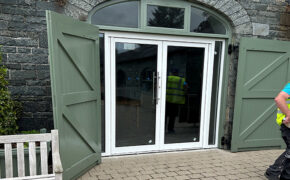
Visitor Centre, Montalto Estate, Northern Ireland
Montalto Estate, offering heritage and natural beauty for visitors, is nestled beautifully in the heart of Co. Down, and a very popular spot for visitors far and wide. Our Service & Maintenance team in Northern Ireland were contracted by the client to remove two large windows in the Visitor area and replace with two sets of double aluminium doors to create a new visitor ticket entrance for the facility.
-
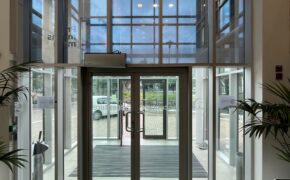
Commercial Office Fit-Out, Grand Canal Plaza
We collaborated closely with the project team at MCA Architects from the initial design phase on the refurbishment and retrofit of a modern commercial office space in Grand Canal Plaza. For the main entrance, we specified and installed a fully automatic sliding door system, complete with full-height safety pocket screens, ensuring compliance with EN16005:2012.
-
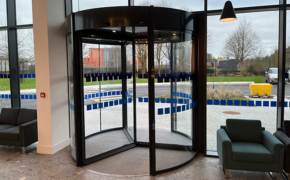
Tanola Place, Dundalk
KCC were subcontracted by Main Contractor Dundalk Fabrication & Coatings as part of the project to advise on and provide an automation and access strategy that would work for the client and building visitors. The brief included a requirement for a modern, durable and aesthetically-pleasing automatic revolving door entrance system on the main facade of the building.
-
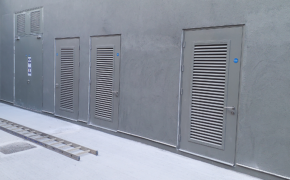
The Sidings, Dublin
We worked closely with TOT Architects and main contractor Collen Construction to deliver a solid and glazed steel door solution for this project. We provided a series of louvred steel doors on the external envelope of the ground floor of the building for the buildings service, electrical and stores rooms.
Middle East
Laidlaw Gulf are the exclusive distributor of KCC Group hardware in the Middle East
+971 04 885 7404
[email protected]
Specialists in
high performance
doorsets