
Office Refurbishment, Central Plaza, Dublin










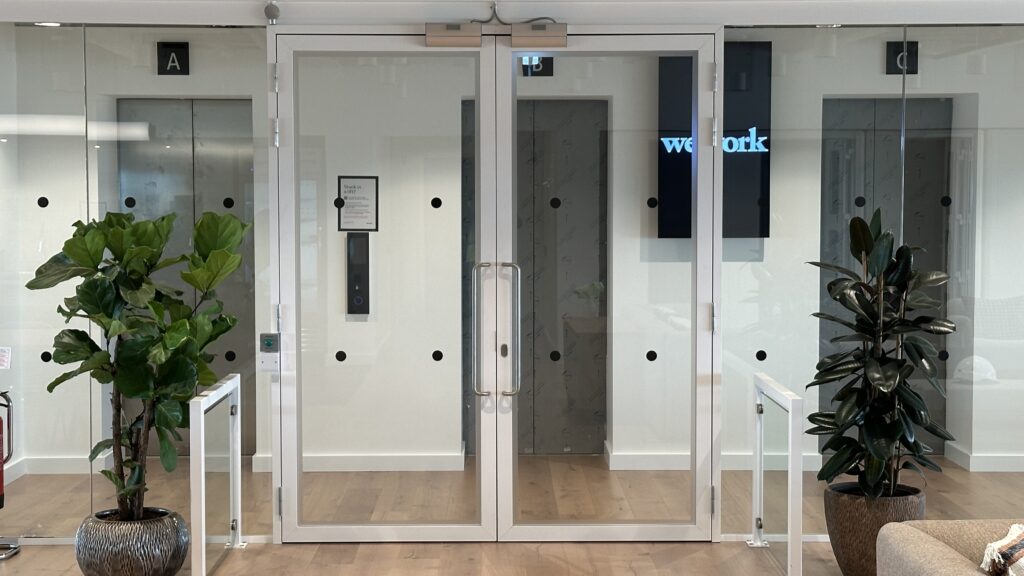
- Location: Dublin
- Architect: Hines & Peterson
- Contractor: TSK
A modern, slim profile glazed partitioning system brings new lease of life to iconic Dublin City building
Formerly Dublin’s Central Bank, one of the city’s most iconic buildings, One Central Plaza is now home to a leading international flexible workspace company. Situated in the heart of Dublin and totalling 73,000 sq ft, One Central Plaza is a state-of-the-art, sophisticated workspace designed to foster collaboration and productivity. Spanning eight floors, One Central Plaza houses 1,500 desks and a range of workspace options from private bookable offices, office suites and full floors to lounge space, pantry areas and an outdoor terrace with 360° views overlooking the city.
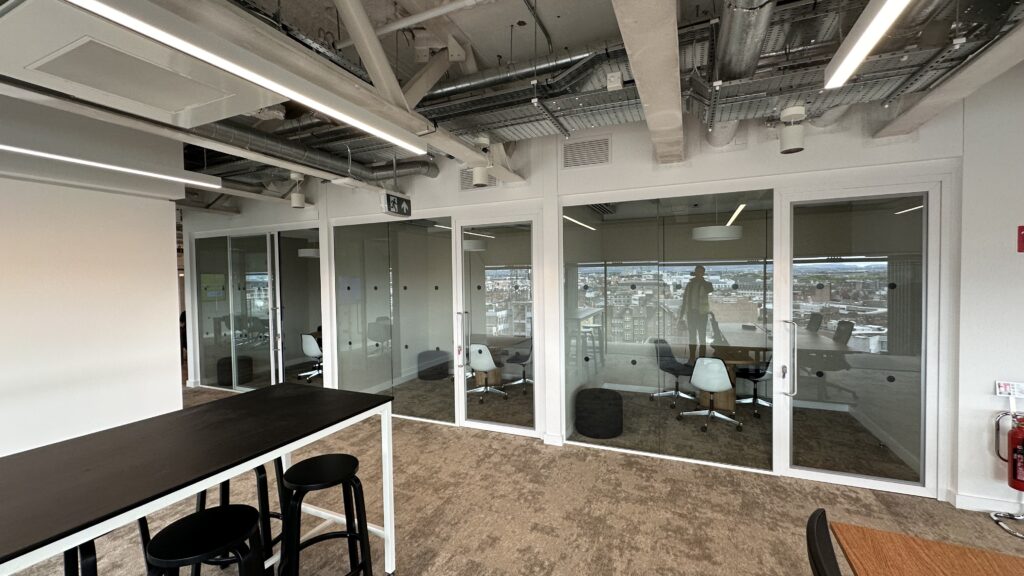
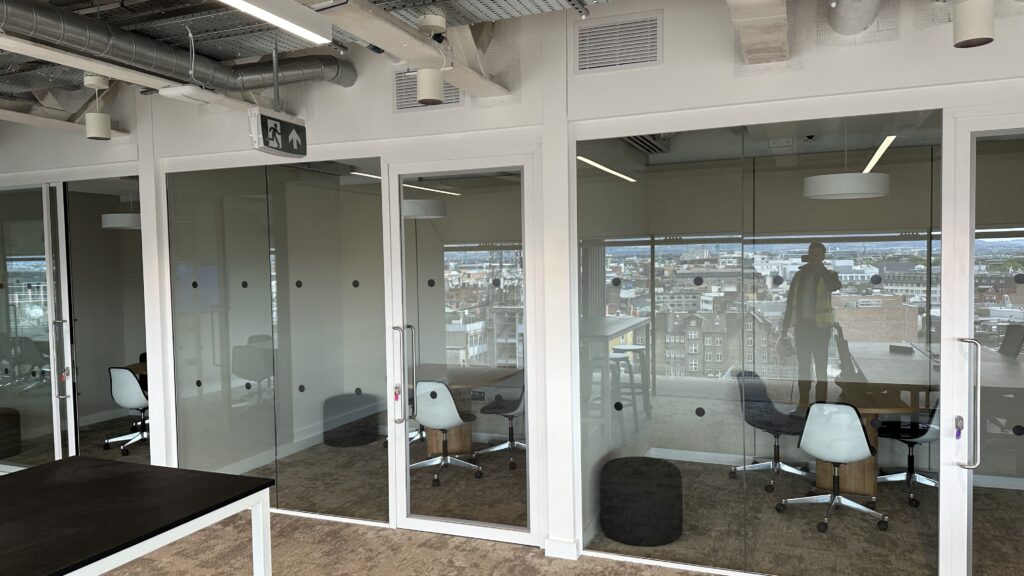
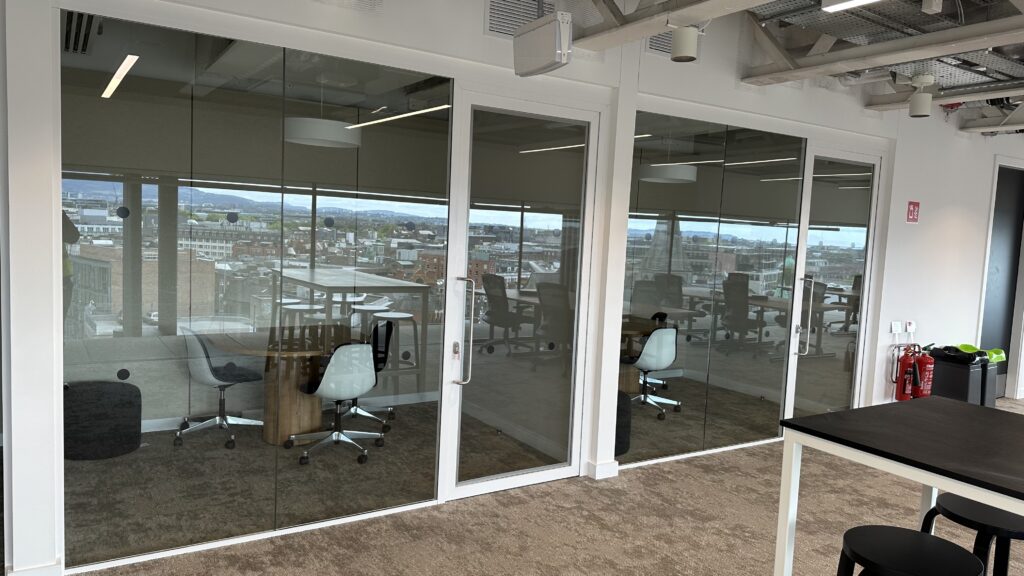
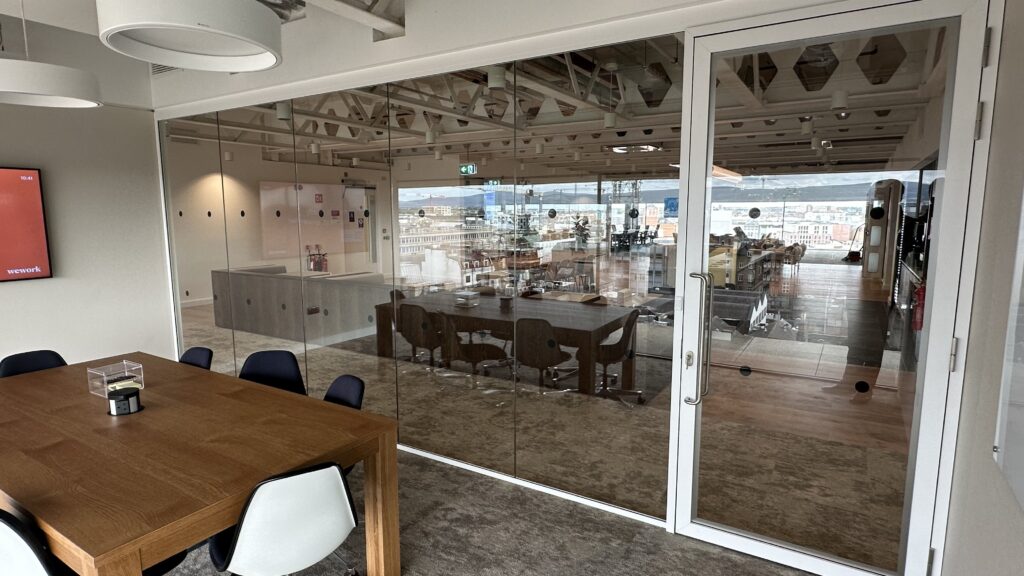
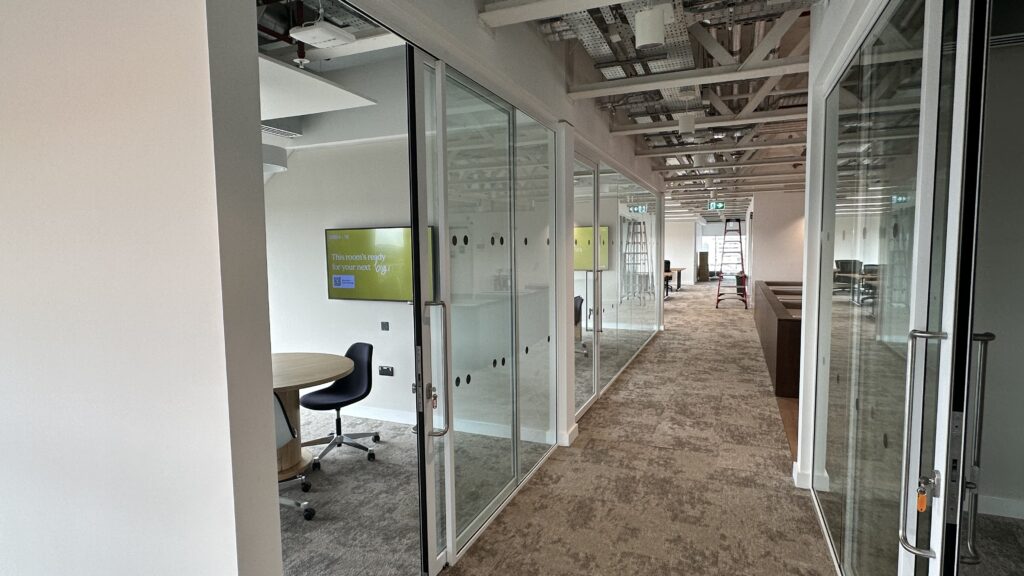
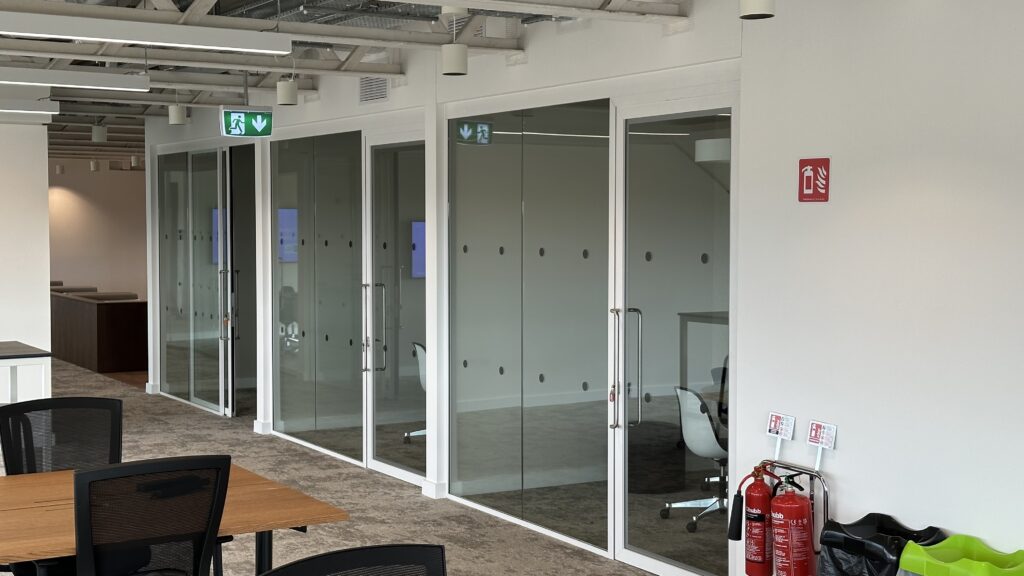
We worked with Main Contractors TSK to develop a glazed partitioning solution as part of the fit-out package that would meet the requirement for multi-functional meeting rooms, offices, boardrooms and individual pods for singular meeting spaces whilst still maintaining an ‘open plan’, modern feel and allowing natural light to flow through, all whilst maximising space and providing acoustic performance.
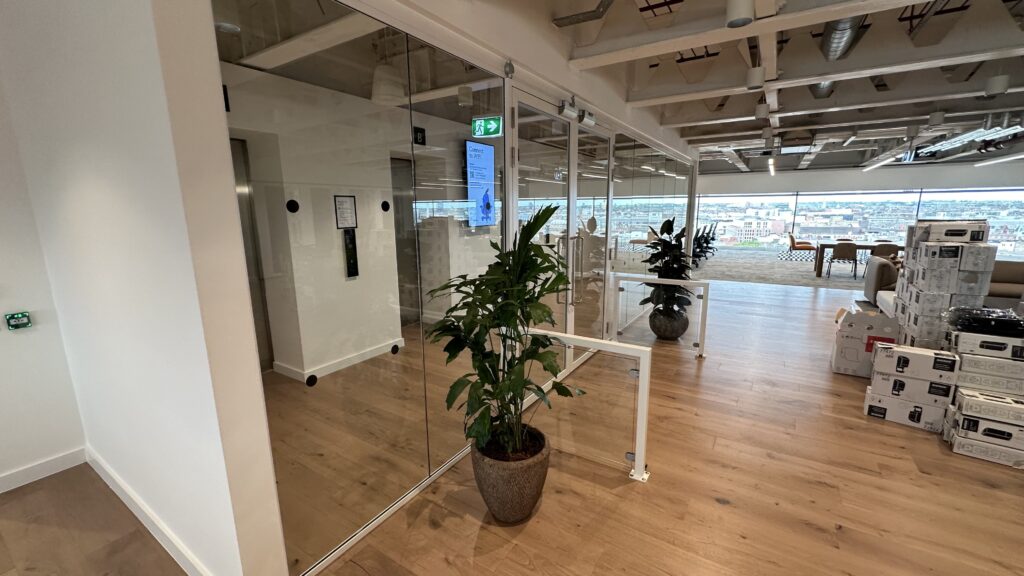
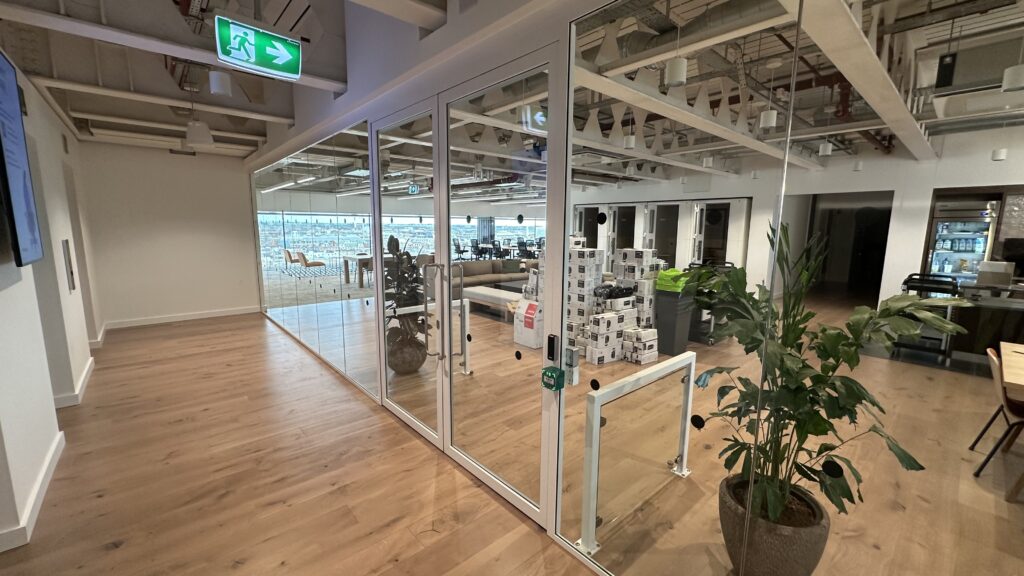
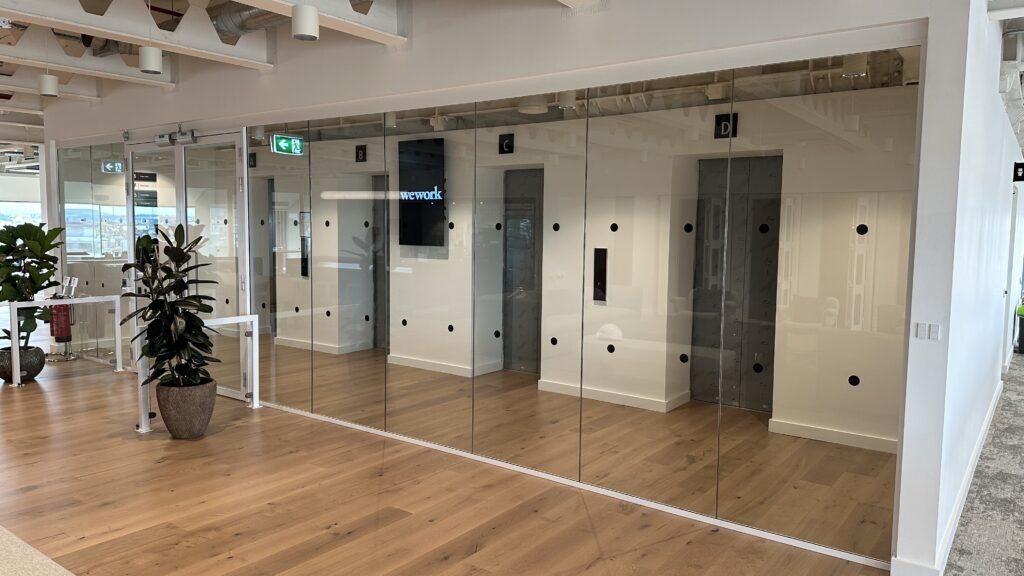
The design brief emphasized a contemporary aesthetic with minimum framed glazing used to divide spaces as seamlessly as possible, using a combination of swing and sliding glass doors. There was also a requirement for acoustic performance to facilitate the separation of private meeting rooms from the general office space.
We elected to use the slim profile (30mm), single-glazed Komfort Polar 30 system as a slim 30mm profile, single glazed office partitioning system to achieve this. The Polar 30 system is available in either straight lines or faceted and can be used with a wide range of flexible glass configurations to enhance any design. The frameless bubble jointed glazing and slim trackwork creates the appearance of floating glass, allowing an abundance of light to fill the space to naturally brighten any room. Achieving up to 40dB (Rw) acoustic insulation, the Polar 30 system offers impressive performance credentials with a discreet, minimalist structure and accommodates up to 14.8mm glass. For any busy office environment, this partitioning system allows designers to create private meeting rooms, boardrooms and quiet areas without ever compromising on light. We utilised a combination of straight units, some up to 12m in length, and corner units, all with integrated swing or sliding doors and architectural ironmongery across lobby areas, meeting & board rooms, offices and quiet areas.
The old Central Bank building was of significance architecturally as part of the legacy of buildings around Dublin by renowned and sometimes controversial architect Sam Stevenson. The refurbishment will bring a new lease of life to the iconic building in the heart of Dublin City Centre.