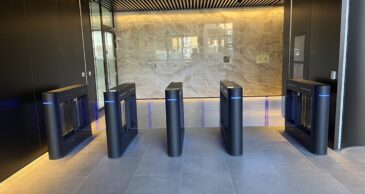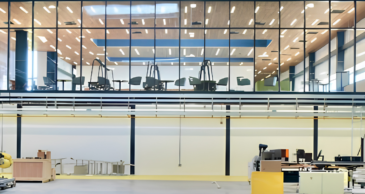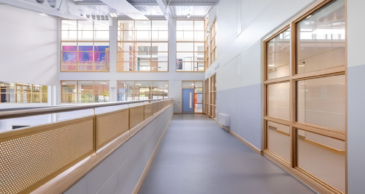

The Sidings, Dublin
- Location: Dublin
- Architect: TOT Architects
- Contractor: Collen Construction
Internal and external steel door solution for state-of-the-art commercial development on Dublin Docklands
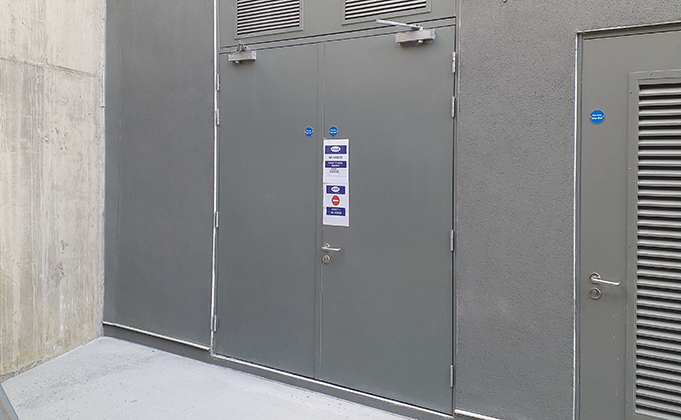
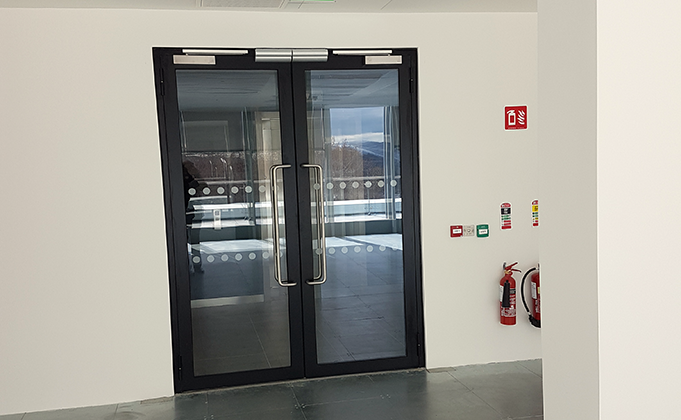
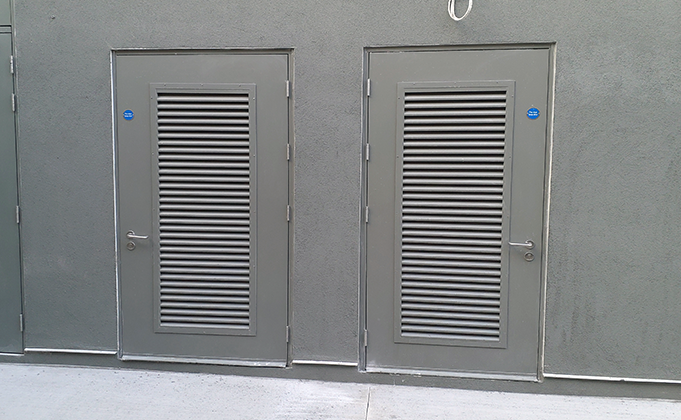
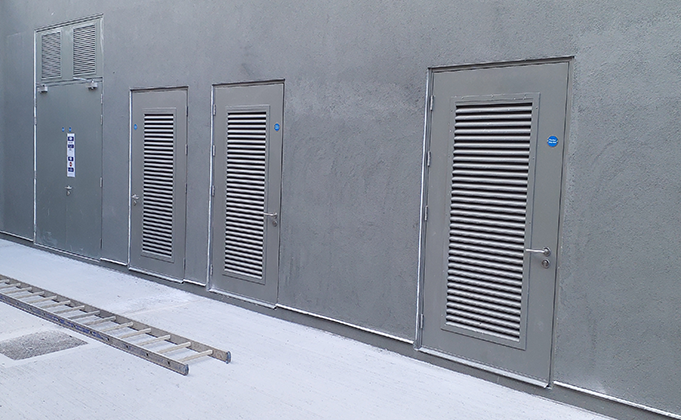
The Sidings is a modern 10-storey over basement office development spanning almost 20,000 square feet situated in the heart of Dublin Docklands. The 5th, 6th and 7th floors are stepped back and feature landscaped roof terraces and amenity space. Each floor will offer open plan office space, private office and meeting room spaces around a centralised core with carparking, switch rooms, services, and storage areas located in the basement. We worked closely with TOT Architects and main contractor Collen Construction to deliver a solid and glazed steel door solution for this project. We provided a series of louvred steel doors on the external envelope of the ground floor of the building for the buildings service, electrical and stores rooms. Internally we also provided a series of solid steel doors on the ground floor where required and similarly on level 8 leading out onto the rooftop area and into comms rooms. We also provided a number of double steel glazed doorsets on the ground floor corridors with swing door automation.