
Carlow South East Technological University
- Location: Carlow
- Architect: N/A
- Contractor: Directly for Client
Enhancing Energy Efficiency with an automated sliding door solution
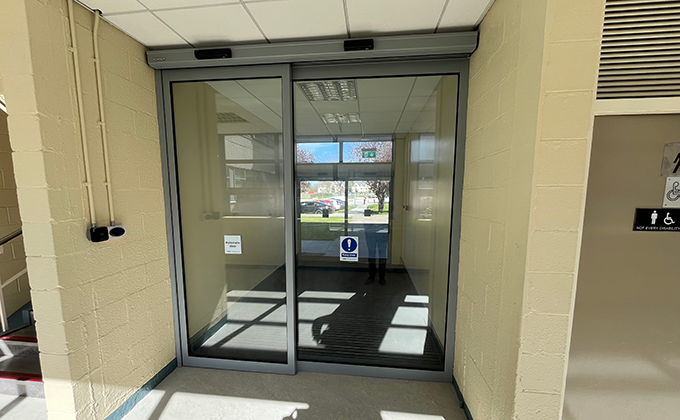
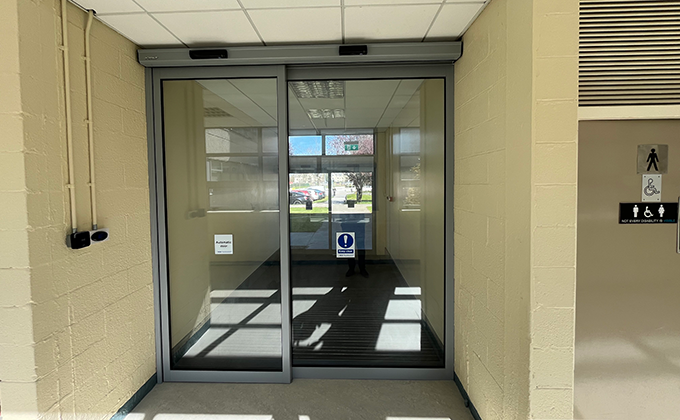
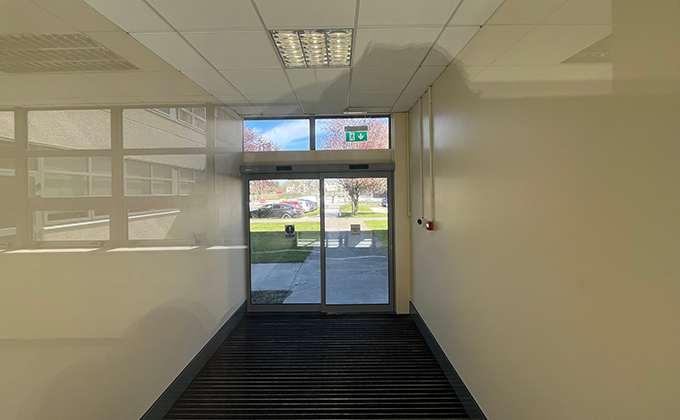
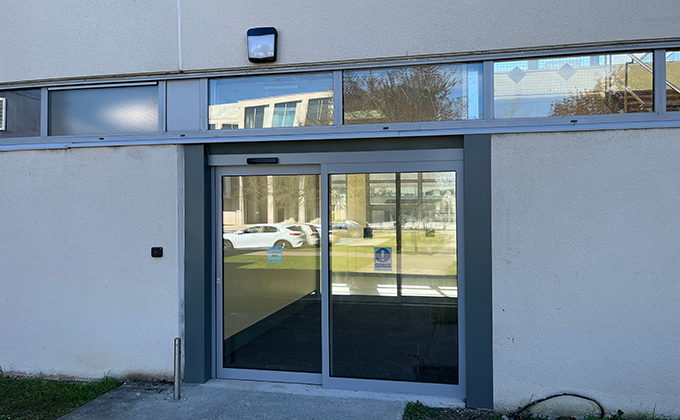
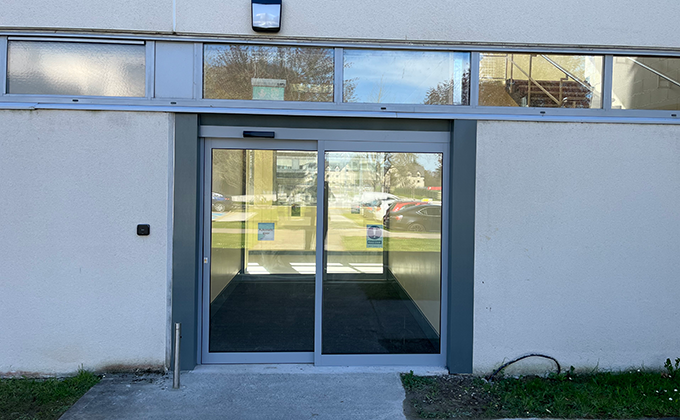
The building management team at Carlow SETU approached us for guidance on creating a more energy-efficient rear entrance. One of their primary concerns was the limited space available, as the existing entrance—a single door leaf—was positioned at the end of a narrow corridor. Our automation team conducted a site inspection and proposed a strategic solution: removing the existing timber doorset and installing two automated sliding doors. The first sliding doorset would replace the original door at the building’s exterior, while the second would be installed three meters inside the corridor to form a wind tunnel. Each sliding door moves over an adjacent fixed screen, resulting in a sleek, modern, and significantly more energy-efficient entrance.