
Private Residence, Irish Coast
- Location: Irish Coast
- Architect: Lyons Kelly Architects
- Contractor: Halton Construction
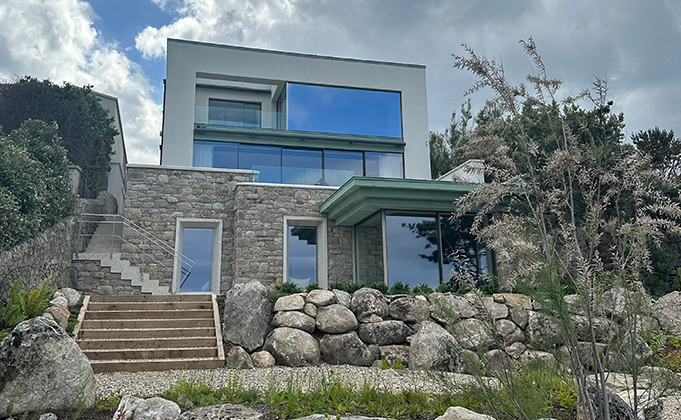
Beautifully reimagined historical villa maximises sea view with large expanses of glazing and slim profiles
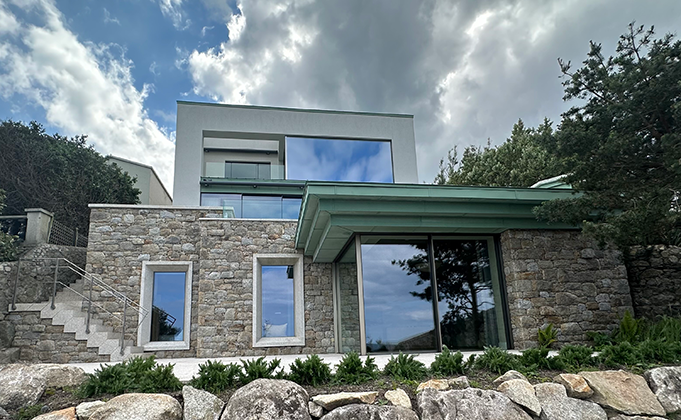
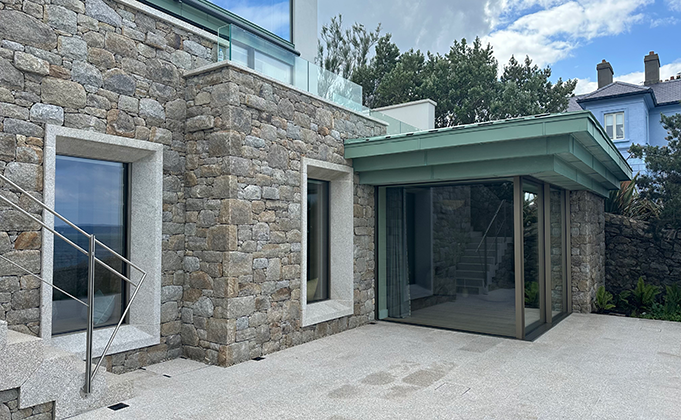
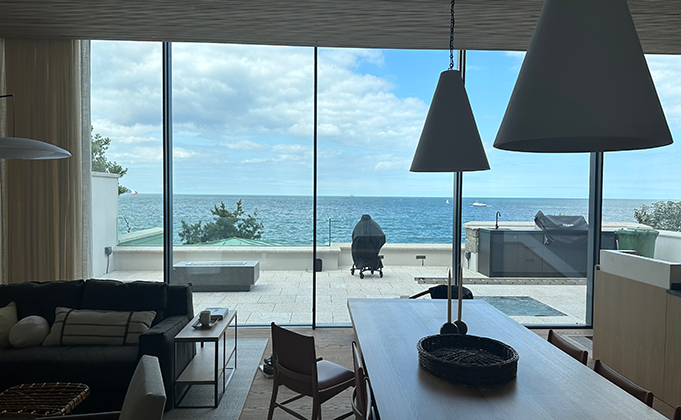
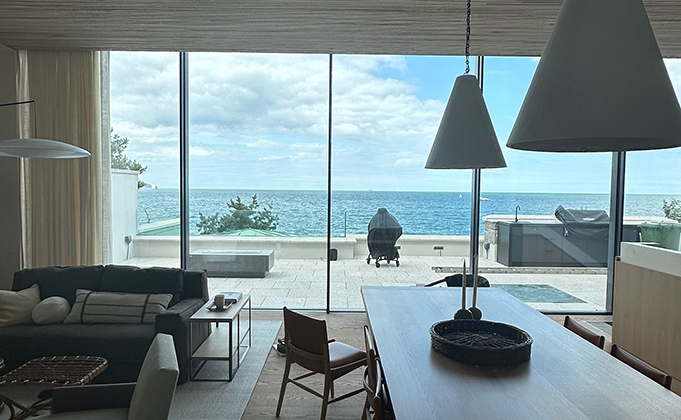
We worked with Lyons Kelly Architects on this beautiful reimagination of a Victorian villa on the Irish coastline. This property was carefully and stunningly transformed into a modern family residence overlooking the sea where the design team used every architectural opportunity to emphasize the breathtaking sea view and location of the property. Central to the home design was the use of large expanses of glazing to maximise and frame the panoramic ocean views – We worked with the design team to design and deliver an automated Sky-Frame sliding glass system with 5 panels spanning almost 10 metres in width and approximately 3.7 metres in height. The impressively tall glazed panels slide beautifully to each side opening onto a generously proportioned outdoor BBQ terrace space.
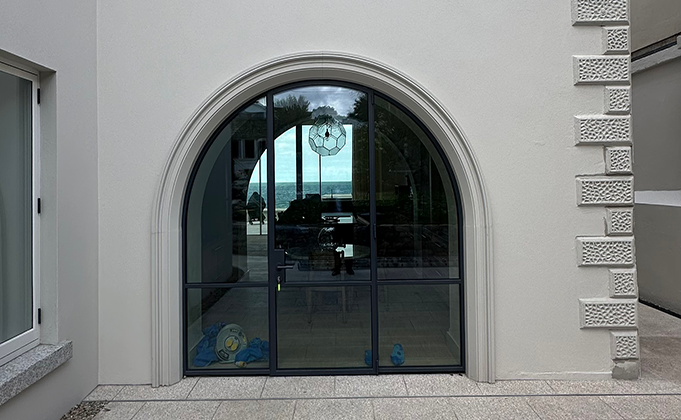
At the rear of the property we provided a bespoke curved MHB steel glazed door with adjacent screen which serves as the exterior-facing kitchen entrance. The curved design was a nod to an originally curved architrave detail on the property and the slim profiles of the MHB system allows it to sit beautifully within the surrounding white walls.
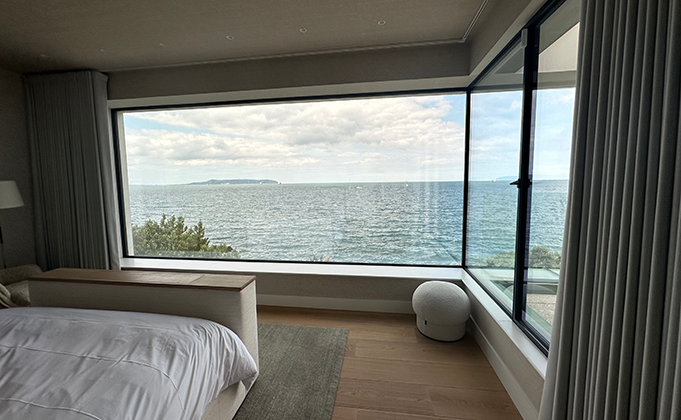
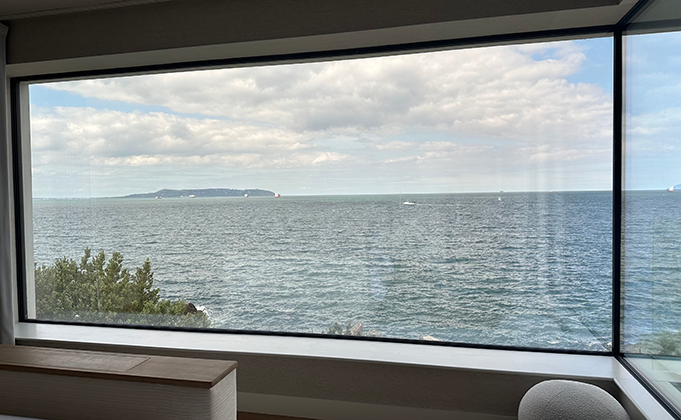
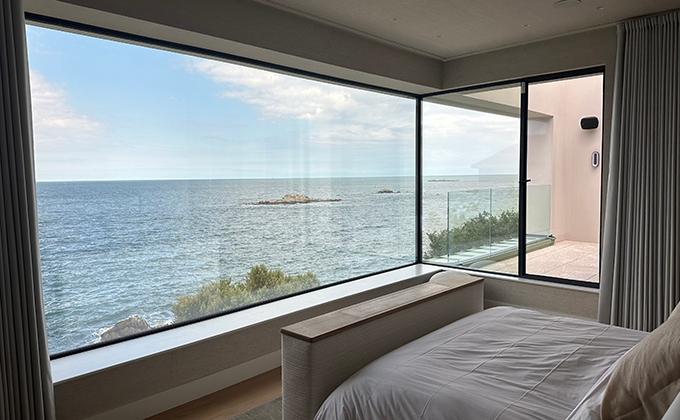
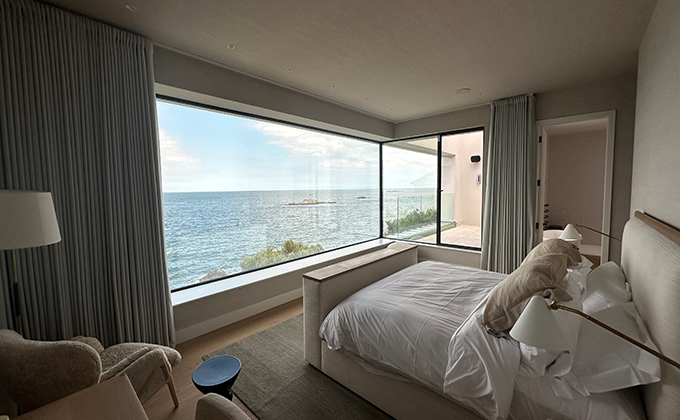
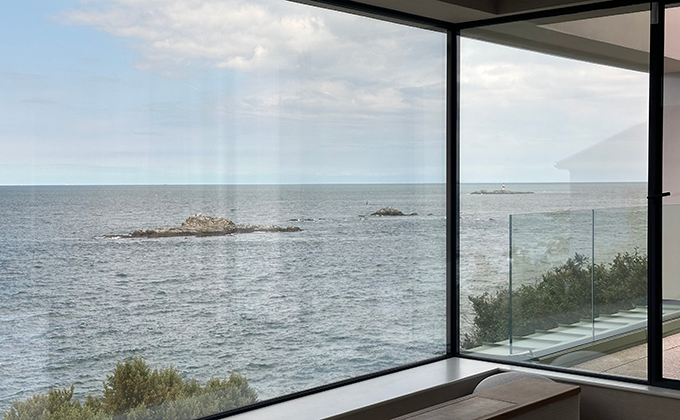
For the master suite of the property we provided a 5.5 metre wide ‘scenic’ window reaching 2.3 metres in height with a beautifully slim corner return of 2.5 metres which includes a bespoke tilt & turn window to allow access out to a private terrace balcony. We used the MHB system for this also, triple-glazed, finished and engineered to withstand harsh coastal weather conditions. On the glass-to-glass corner, to reduce the visual impact of a triple-glazed fritt, we used mirror-polished stainless steel cladding to reflect the colour changes in the sea.
On the lower ground, basement level we provided a corner pocket-sliding Sky-Frame system to open up from the children’s entertainment space out onto another outdoor terrace area. The sliding panels reaching 3metres in width slide into pockets in the surrounding wall to create a seamless opening between the indoors and outdoors. In the adjoining bedrooms on the lower ground floor we also provided pocket-sliding Sky-Frame windows allowing for a 1 metre wide window opening for each bedroom on this floor with each achieving over 2 metres in height, allowing maximum light to flow into each space with minimal sightlines.