
Project Spotlight: Mercy Convent Primary School, Naas
22nd April 2026
Mercy Convent Primary School, Naas – Project Overview
The Mercy Convent, Naas project involved the creation of a new, state-of-the-art campus for Mercy Convent Primary School, replacing temporary facilities with a permanent, purpose-built learning environment. Completed in September 2025, the multi-million-euro development delivers a modern, flexible, and inspiring setting for pupils, teachers, and the wider school community.
 IMAGE SOURCE – Mercy Convent Primary School, Naas
The new three-storey building, totalling 5,180 sqm, accommodates 32 classrooms alongside ancillary spaces including a library, resource and special education rooms, staff areas, and a general-purpose hall. Outdoor facilities include an astro pitch, running track, two playgrounds, and 53 car park spaces. The development replaced the existing school facilities while retaining the historic 1900 Building, a protected structure.
Designed to foster collaborative learning, creativity, and wellbeing, the new campus features bright classrooms, multifunctional halls, and adaptable communal areas. It combines robust construction with thoughtful design to create spaces that are safe, accessible, and future-proofed for long-term educational use.
The project reflects the school’s commitment to providing an outstanding learning experience while accommodating community events and extracurricular activities.
 IMAGE SOURCE – Mercy Convent Primary School, Naas
Mercy Convent Primary School, Naas – Project Details
- Client: Mercy Convent Primary School
- Architect: Wejchert Architects
- Main Contractor: Carroll O’Keeffe & Co. Ltd.
- Structural & Services Engineer: Hayes Higgins Partnership
- Quantity Surveyor: Brendan Merry & Partners
- Status: Completed September 2025
- Contract Value: €12.5 million
KCC Group’s Scope
KCC Group was appointed to provide specialist joinery and partitioning solutions that combined durability, safety, and adaptability for the busy school environment. Our remit extended across teaching, administrative, and communal areas, ensuring a functional, visually cohesive, and long-lasting campus. Key solutions included:
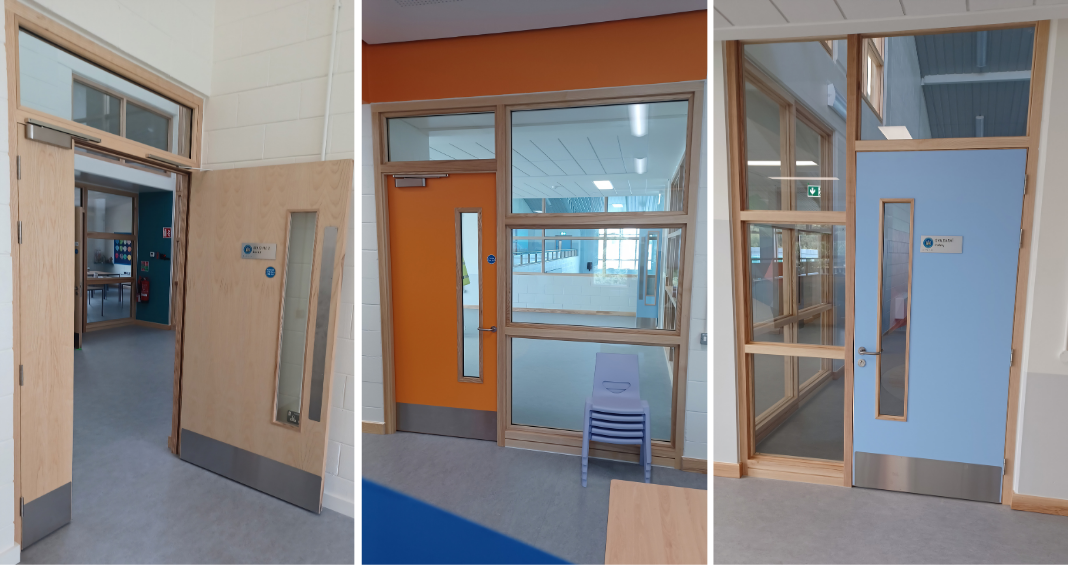
Bespoke Timber Doors
Installed across classrooms, offices, and support spaces, designed to meet fire performance, acoustic, and accessibility standards while withstanding high-traffic daily use.

IMAGE SOURCE – Mercy Convent Primary School, Naas
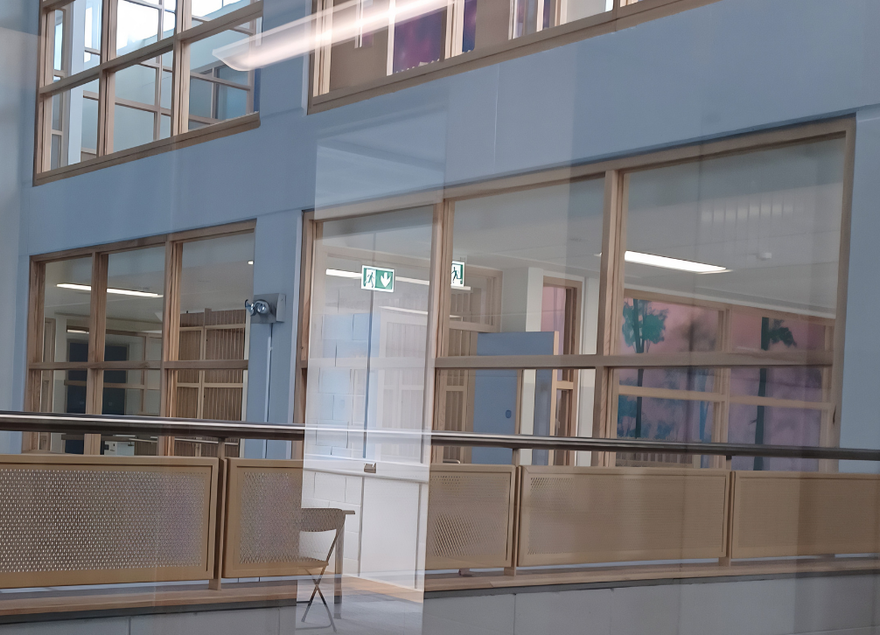
Glazed Timber Screens
Integrated throughout circulation areas and shared spaces to maximise natural light while maintaining safety, privacy, and acoustic separation between teaching spaces, to support both concentration and supervision.
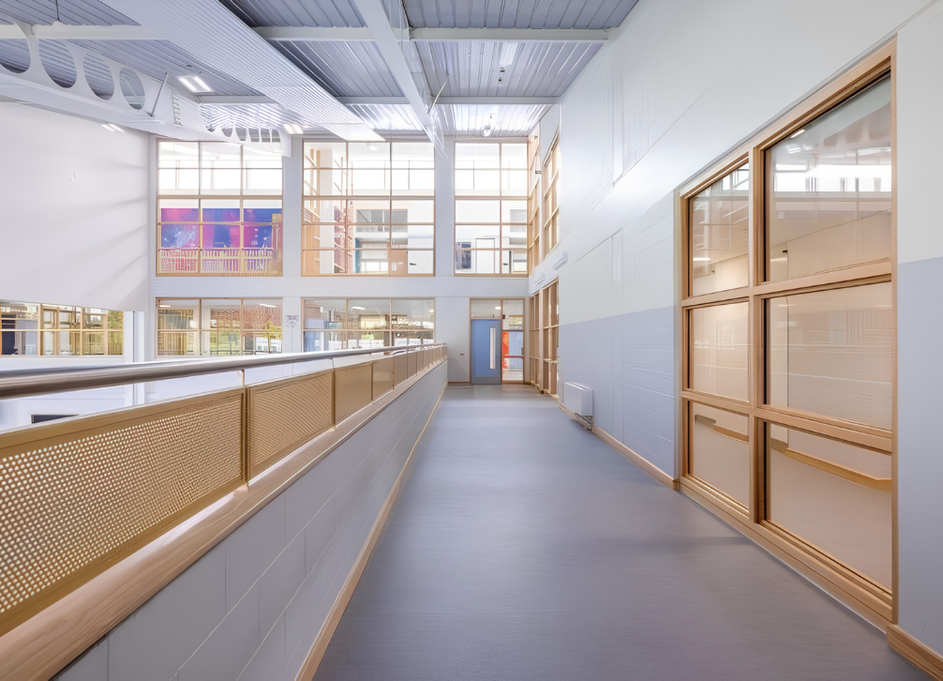
IMAGE SOURCE – Mercy Convent Primary School, Naas
Internal Folding Wall System
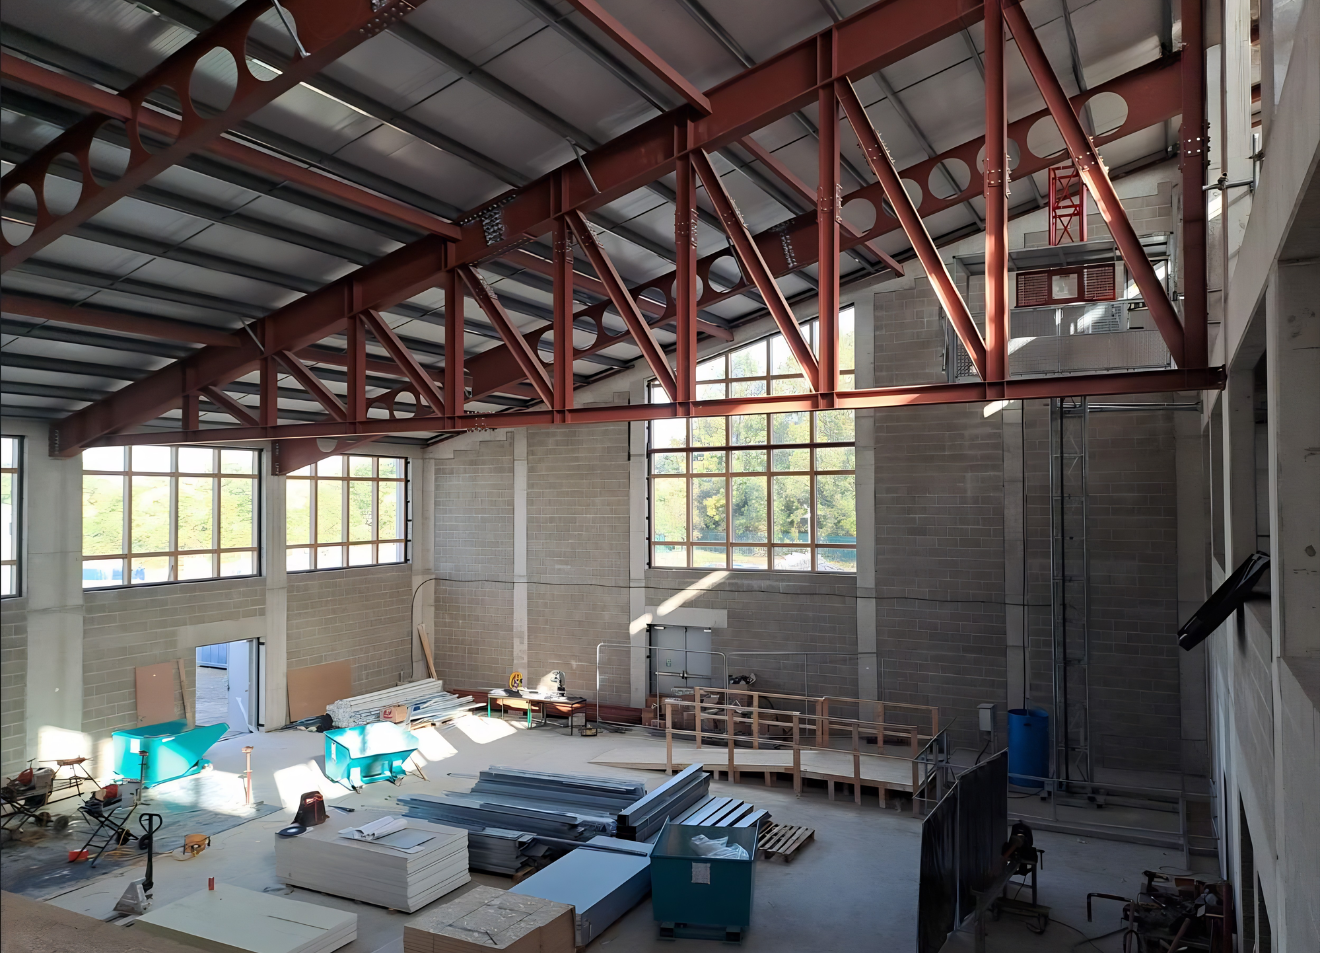
Designed to divide the Junior and Senior General Purpose Halls, this multifunctional solution allows the halls to operate independently or as a single large assembly space. The system was engineered to manage a 5.6-tonne partition load safely, incorporating Unistrut channels, reinforced steel plates, and Lindapter girder clamps for durability, compliance, and long-term reliability.

IMAGE SOURCE – Mercy Convent Primary School, Naas
The Project Challenge
The Mercy Convent, Naas project presented a number of technical and design challenges that required careful planning and precision. A key requirement was creating highly flexible spaces within the Junior and Senior General Purpose Halls, which needed to function independently for everyday use or combine seamlessly for assemblies, PE, and community events. Installing a folding wall capable of supporting a 5.6-tonne partition load demanded precise structural engineering and meticulous coordination with the wider construction team.
In parallel, the timber doors and glazed screens had to meet strict fire performance, acoustic, and accessibility standards while withstanding the demands of a busy, high-traffic school environment. The screens needed to provide visibility for supervision without compromising safeguarding, while doors required durability, consistent aesthetics, and integration with the building’s modern design.
Additionally, working within a live school site with sensitive heritage considerations, including the protected 1900 Building, meant that installation processes had to be carefully managed to minimise disruption, protect historic fabric, and ensure health and safety for staff, pupils, and contractors throughout the project.
The KCC Group Solution
Timber Doors
- Supplied across classrooms, administration areas, and specialist rooms in a mix of fire-rated and non-fire-rated configurations, ensuring full compliance with safety regulations.
- Designed for durability and long-term performance, capable of withstanding heavy daily use in a high-traffic educational setting, reducing the need for frequent maintenance or replacement.
- Finished to match the overall aesthetic of the campus, with detailing that supports accessibility requirements and enhances visual consistency.

Glazed Timber Screens
- Installed throughout circulation areas and shared learning spaces to maximise natural daylight and create a bright, open environment.
- Provided visual connectivity for supervision while maintaining safeguarding and privacy where required, balancing transparency with security needs.
- Constructed using high-quality glazing systems to deliver effective acoustic separation between classrooms and other spaces, ensuring a calm learning environment without compromising openness.


Folding Wall System
- Installed to divide the Junior and Senior General Purpose Halls, enabling the spaces to function independently or as a single multifunctional area.
- Engineered in collaboration with Perega to safely support the 5.6-tonne partition load, ensuring smooth operation and structural reliability.
- Delivered using Unistrut channels, reinforced steel plates, and Lindapter girder clamps, creating a robust, compliant, and future-proof solution that can adapt to evolving school needs.
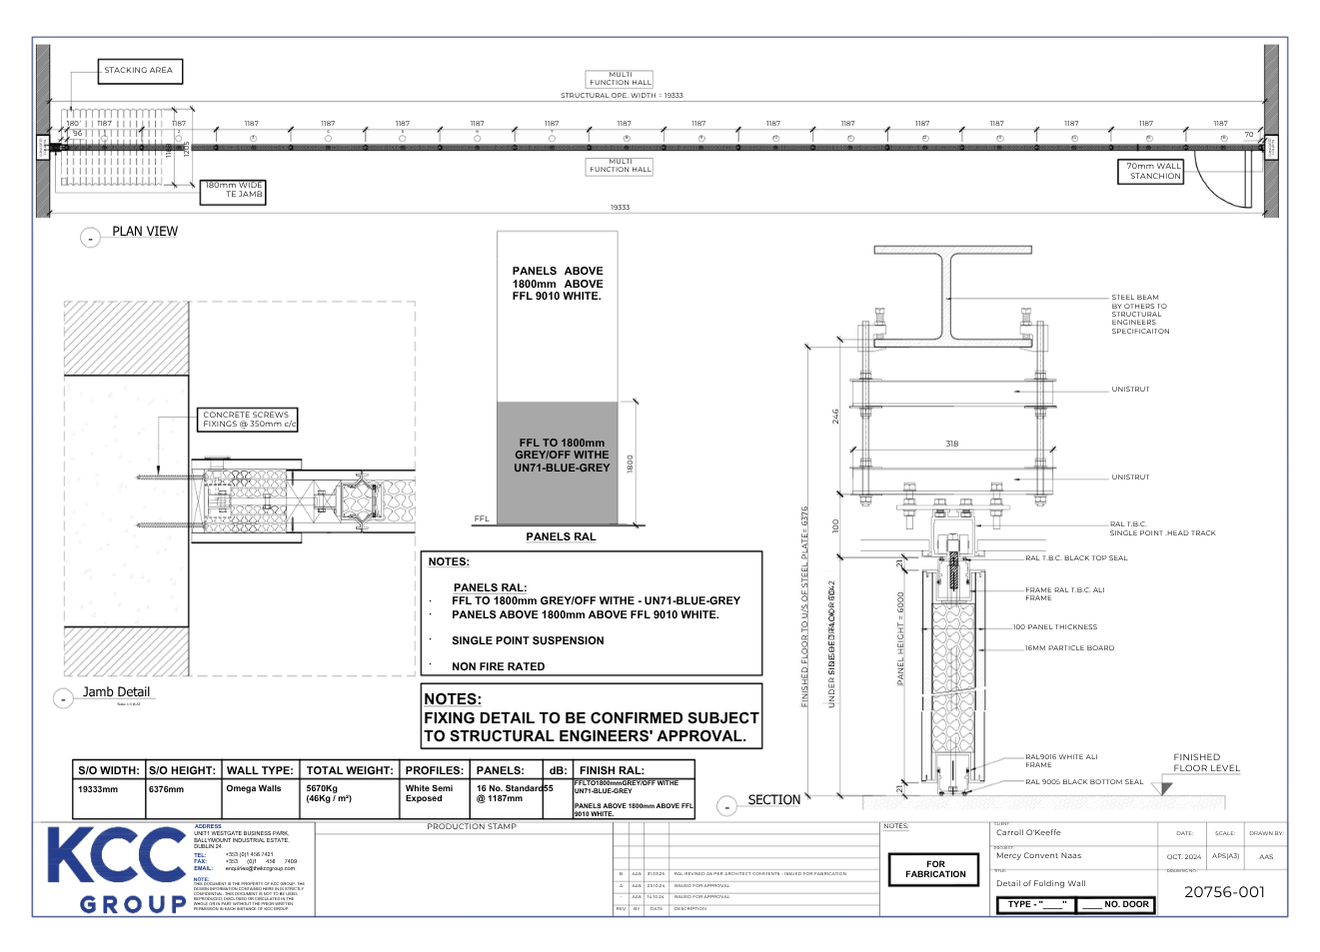
*Folding Wall Detail – Mercy Convent Naas
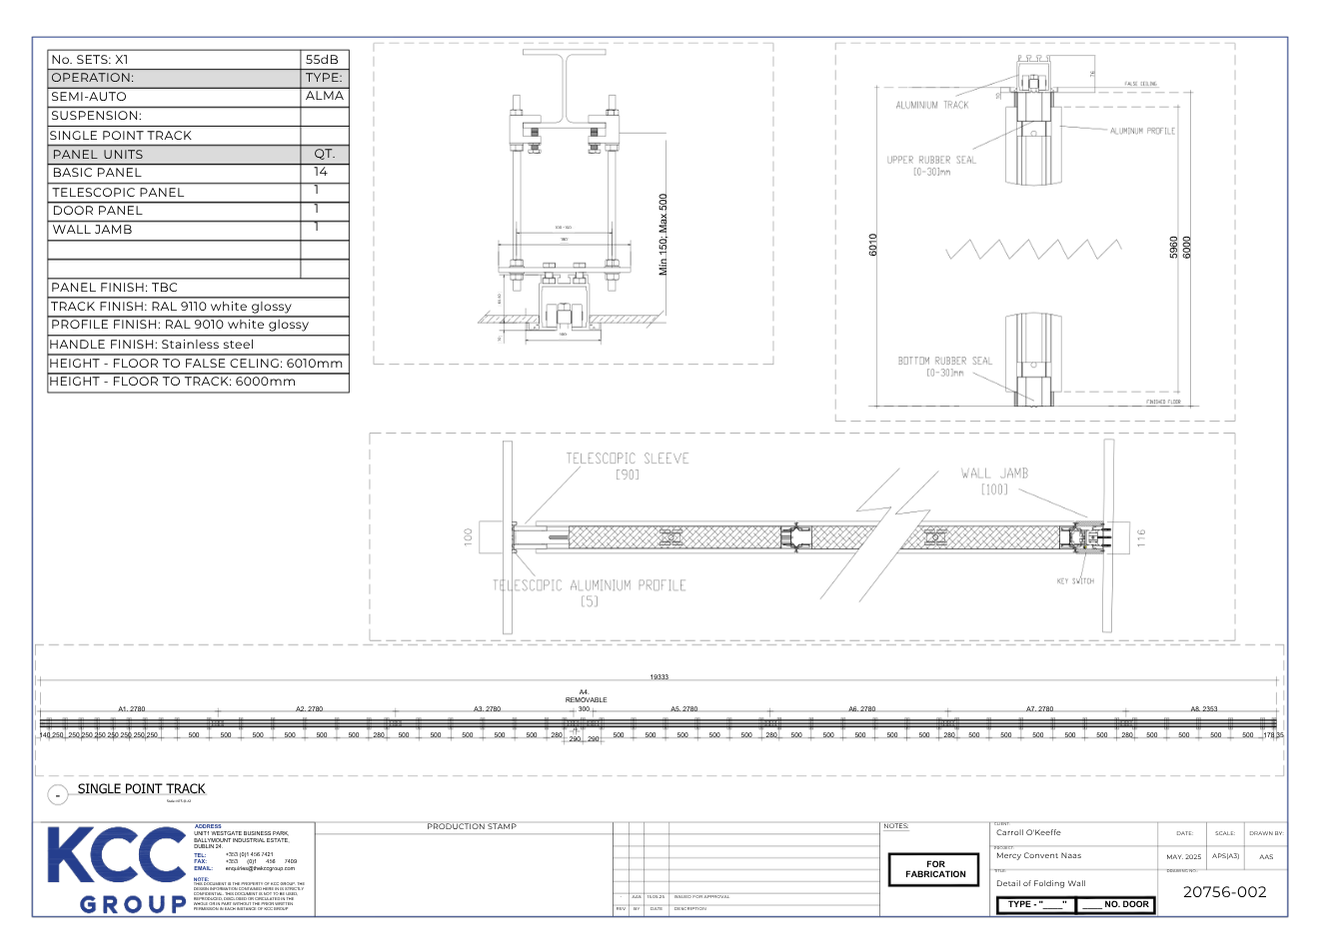
* Internal Folding Wall System engineered to manage a 5.6-tonne partition load safely, incorporating Unistrut channels, reinforced steel plates, and Lindapter girder clamps.
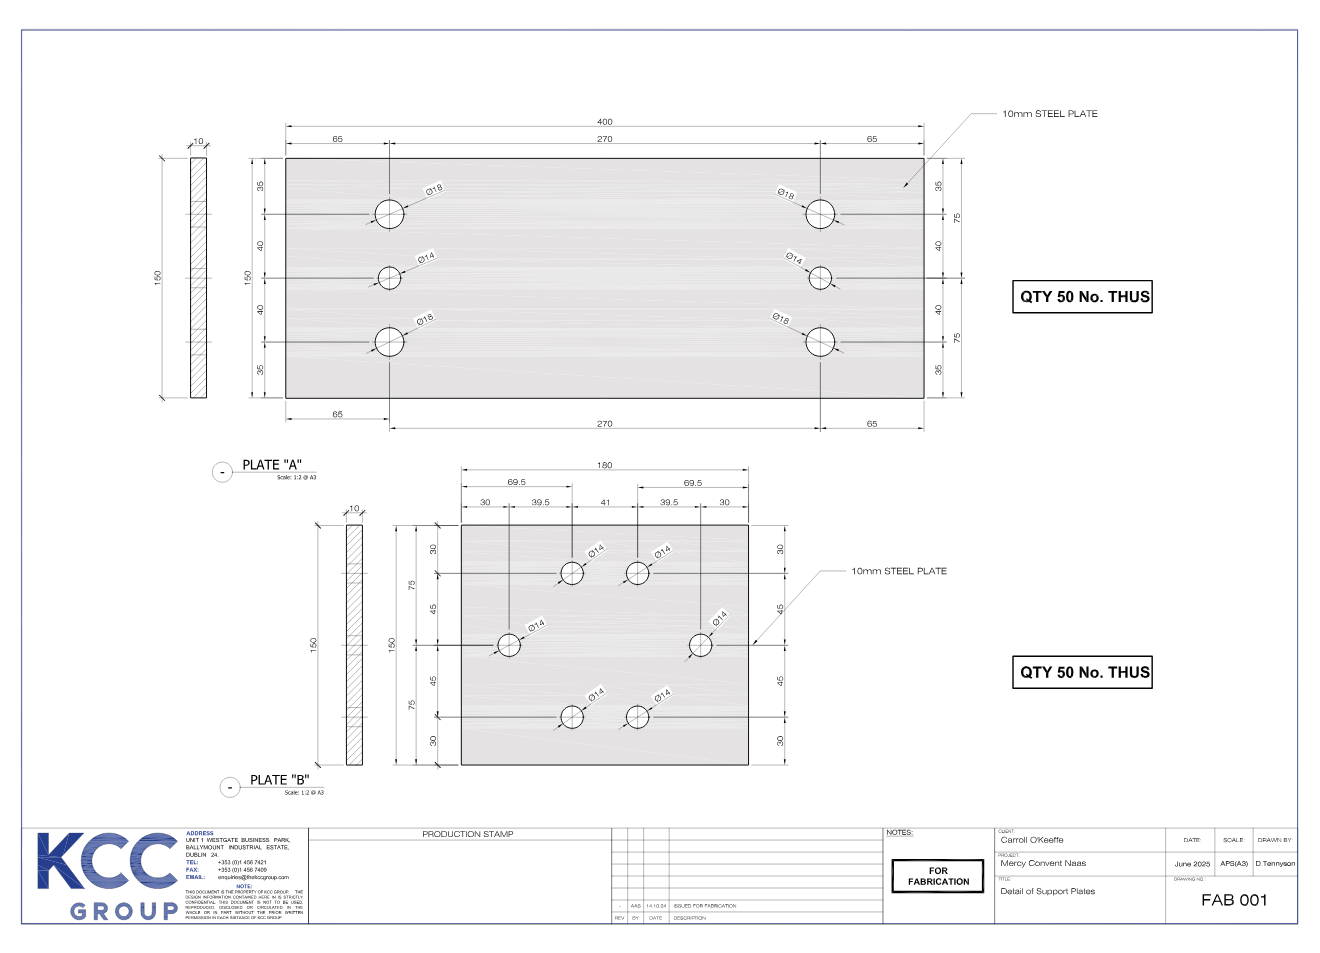
*Folding Wall – Support Plates Details
Through this integrated approach, KCC Group delivered solutions that not only met technical requirements but also enhanced the functionality, safety, and visual quality of the campus. Our work allowed Mercy Convent Primary School to enjoy a flexible, light-filled, and inspiring environment tailored to the needs of both pupils and staff.
Mercy Convent Primary School, Naas – Project Outcome
The completed Mercy Convent, Naas campus has transformed the school experience for pupils, staff, and the wider community. The modern, light-filled, and adaptable spaces support a wide range of teaching methods, collaborative learning, and extracurricular activities.
KCC Group’s specialist joinery, glazing, and partitioning solutions ensure the campus is not only functional but also visually cohesive, durable, and safe.
Classrooms and circulation areas benefit from improved natural light and acoustic performance, while the flexible folding wall system enables the General Purpose Halls to accommodate both everyday use and larger community events.
By combining technical expertise with careful attention to design and user experience, KCC Group has delivered long-term value for the client, creating a campus that will serve Mercy Convent Primary School for generations.
The project demonstrates how thoughtful, high-quality joinery and partitioning can enhance learning environments, improve operational flexibility, and create inspiring spaces that reflect the school’s ethos and commitment to excellence.
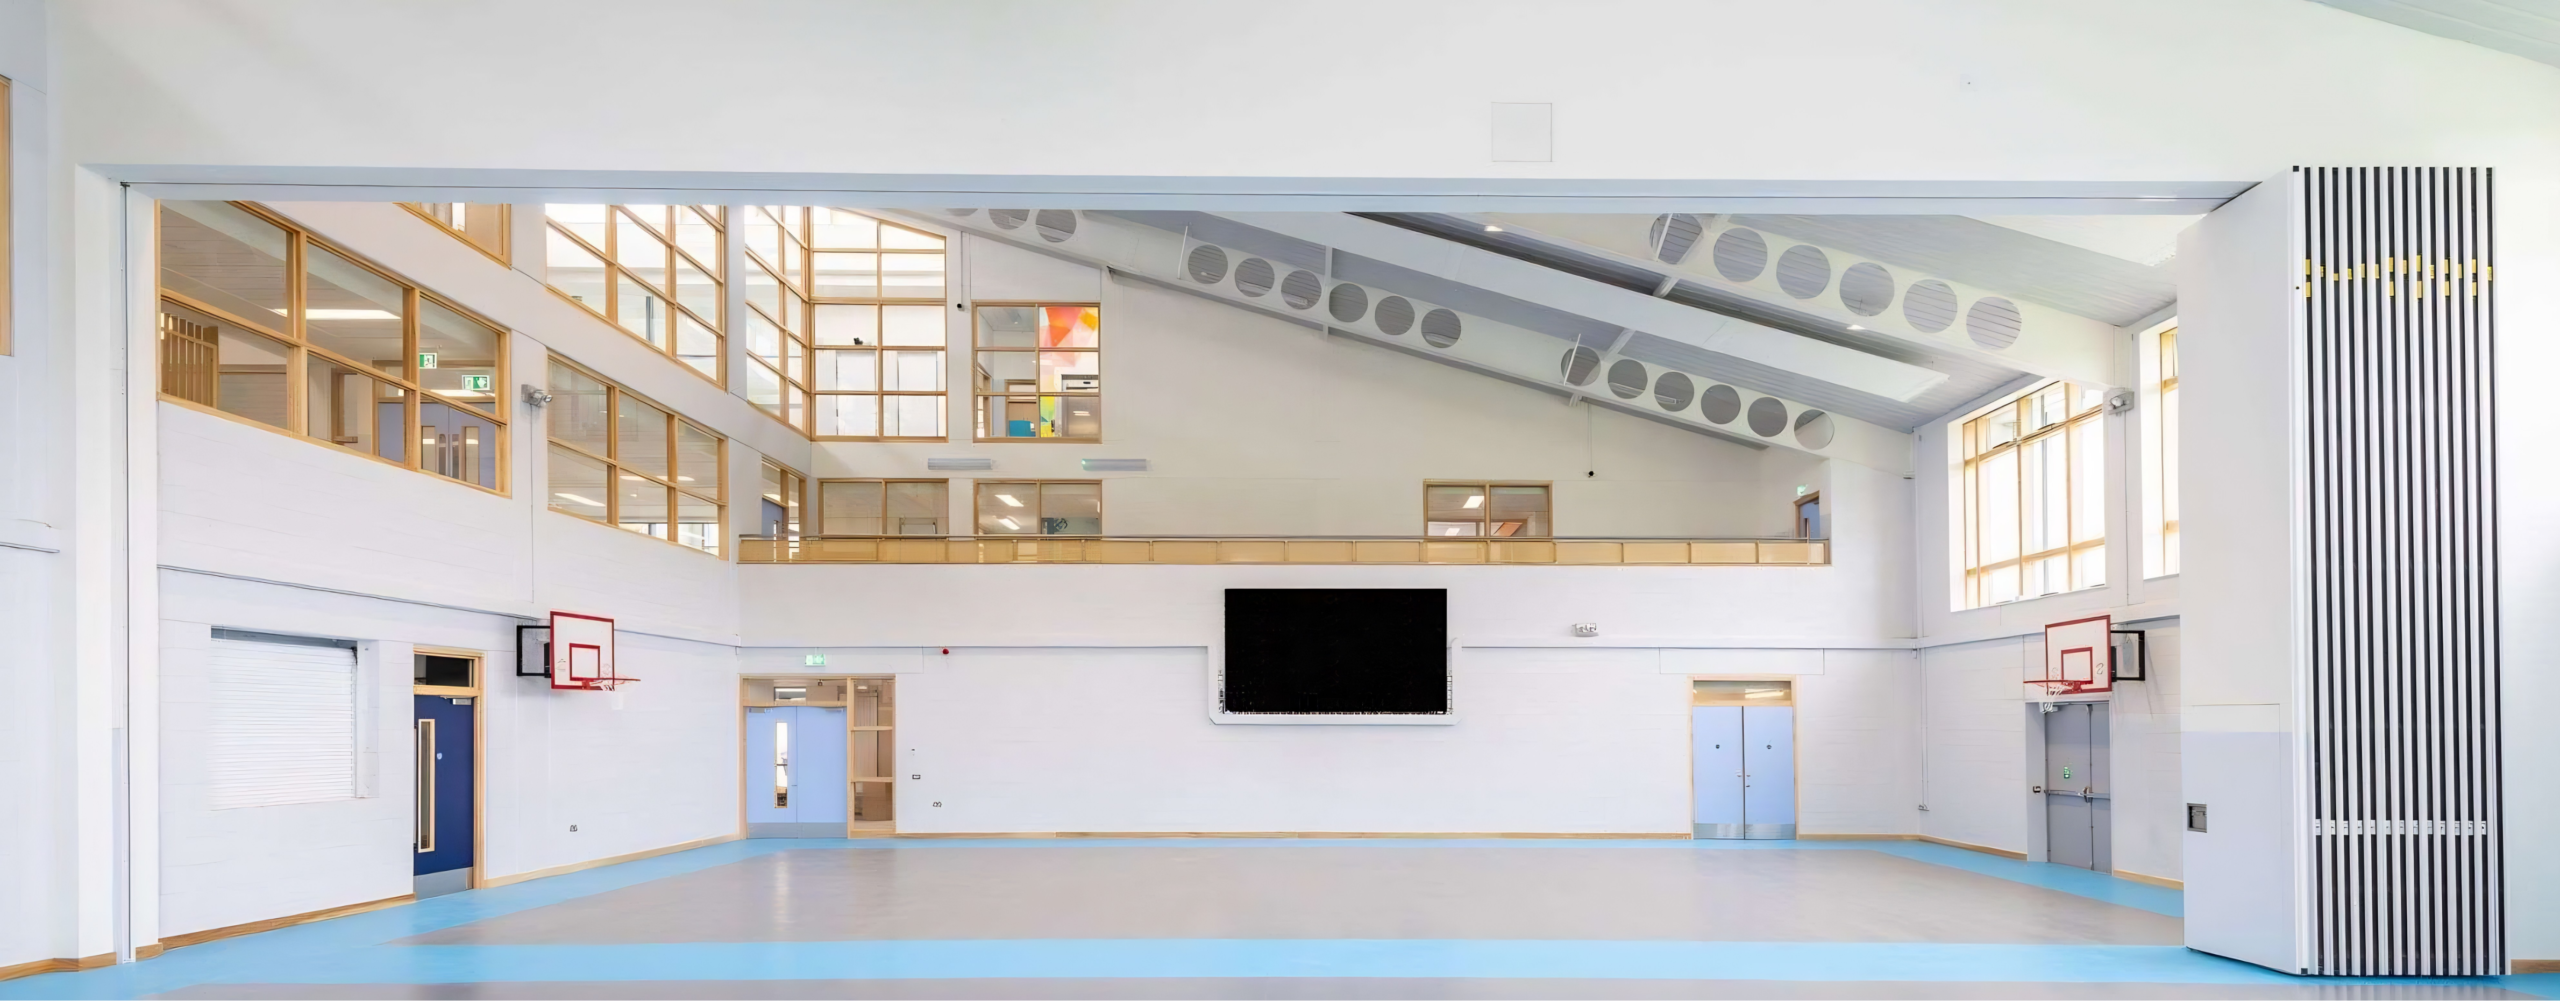 IMAGE SOURCE – Mercy Convent Primary School, Naas
Knowledge – Commitment – Collaboration
Through close collaboration with the wider project team, KCC ensured all solutions aligned seamlessly with the architectural vision while meeting stringent technical requirements. Our approach delivered practical, safe, and visually consistent solutions that enhance the day-to-day experience of staff, pupils, and visitors.
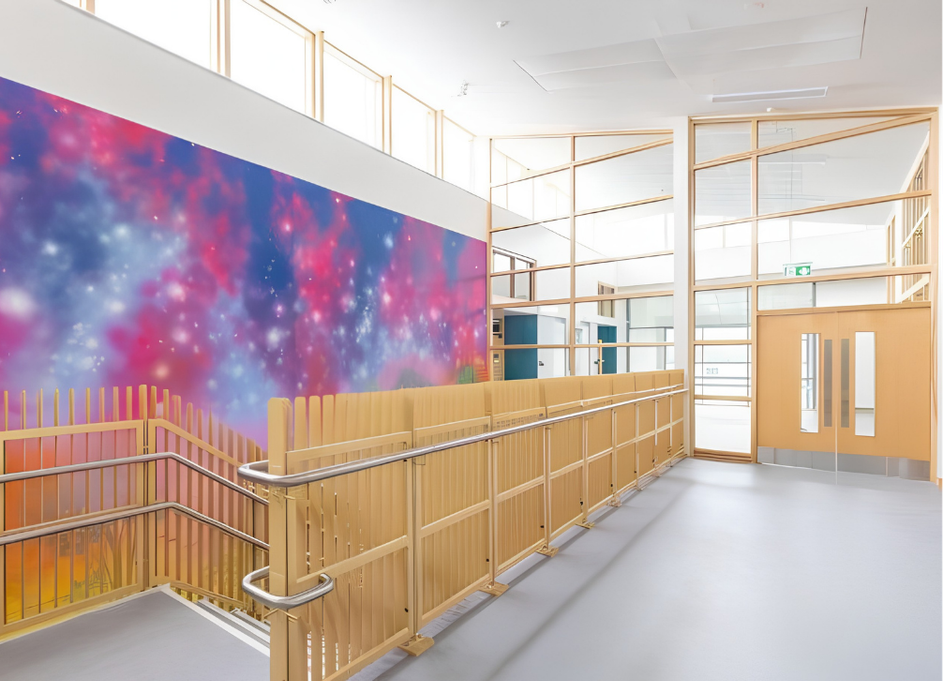 IMAGE SOURCE – Mercy Convent Primary School, Naas
Middle East
Laidlaw Gulf are the exclusive distributor of KCC Group hardware in the Middle East
+971 04 885 7404
[email protected]
Specialists in
high performance
doorsets