Fit-Out and Interior project solutions
KCC Group are pleased to introduce an informative seminar on Fit-Out and Interior project solutions


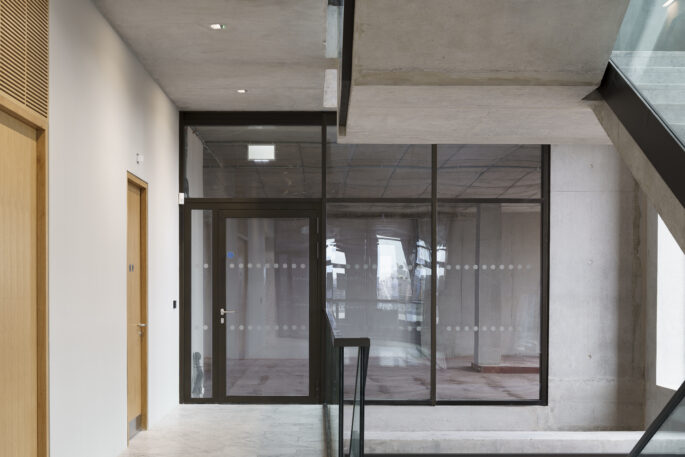
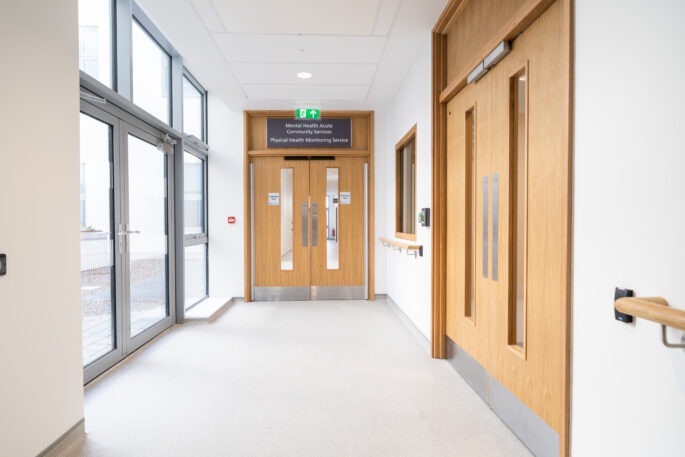
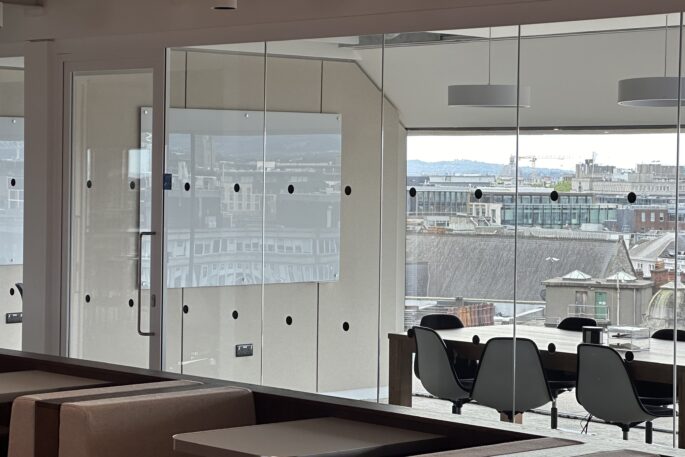
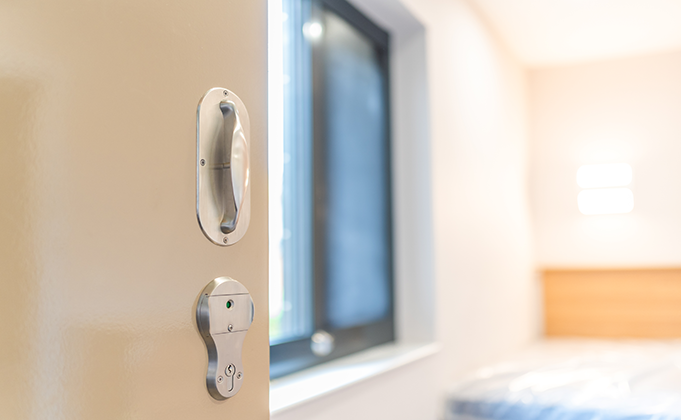
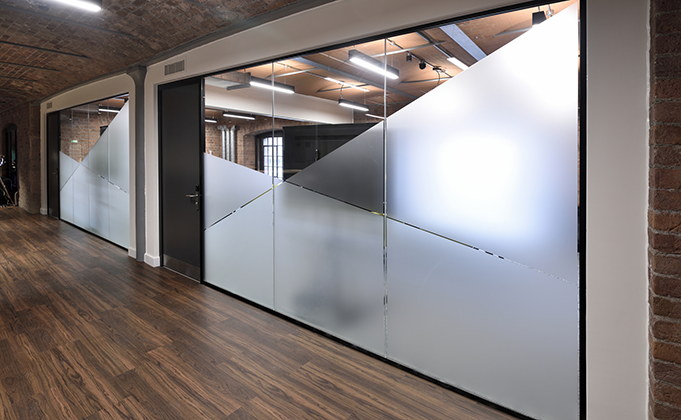
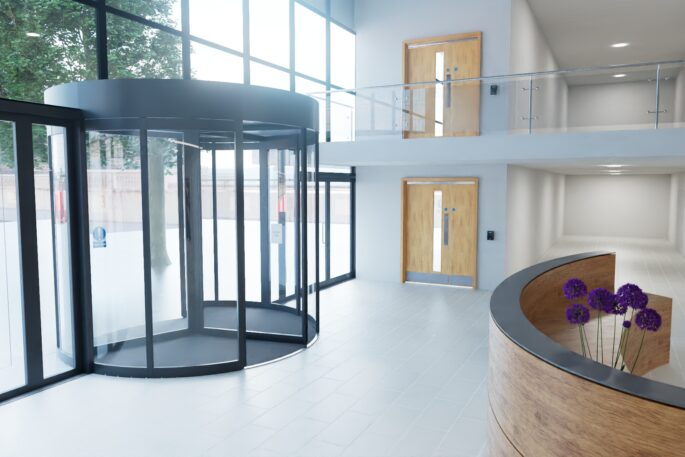
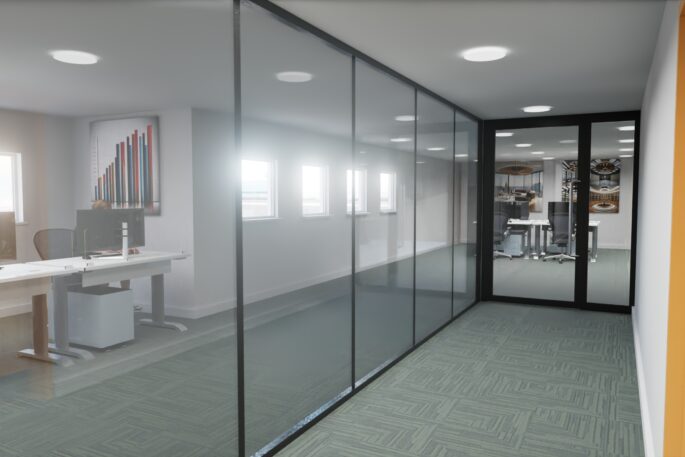




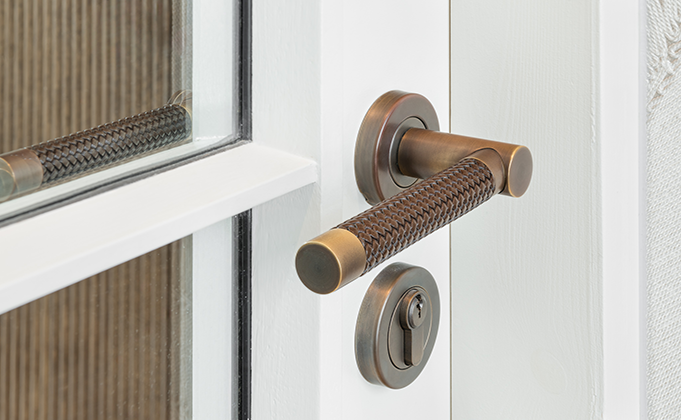





Providing a comprehensive range of market-leading products and integrated solutions including architectural hardware, specialist glazing, automatic doors, and access control systems, this 45 minute seminar looks at the integrated solutions KCC can offer on fit-out projects from specification through to on-site installation and ongoing maintenance.
Attendees can expect to learn about:
- Different door automation options for your building needs
- Integrating different access control systems to enhance security and monitor the flow of people into and around your building
- The appropriate use and placement of timber and steel doorsets
- Fire prevention systems such as fire & smoke curtains, fire-rated glazing or fire doors
- The use of glazed partitioning to create a flexible use of space for building interiors
- Specialist environment considerations eg. Mental Health facilities, operating theatres, cleanrooms, datacentres
Book Seminar
Fit-Out and Interior project solutions
Book this seminar by filling out the form below.
How can we help?
If you'd like more information or to discuss your specific needs, please enter your details below and one of our experts will be in touch within 48 hours.

Middle East
Laidlaw Gulf are the exclusive distributor of KCC Group hardware in the Middle East
+971 04 885 7404
[email protected]
Specialists in
high performance
doorsets